
New Construction - Primary on Main

















Address
108 Brighton Street, La Grange, NC
Price
$ 374,000
Property Attributes
- MLS#100530416
- TypeSingle Family
- Listing Status Active
- CountyWAYNE
- CityLa Grange
- AreaHadley Acres
- NeighborhoodLa Grange
- Zip28551
- StyleSingle Family Residence
- Year Built2026
- Price$ 374,000
- Bedrooms4
- Full Bathrooms2
- Half Bathrooms0
- Sqr Footage2100
- Lot Size0.46 Acres
Data Source:
North Carolina Regional MLS (NCRMLS)
Property Description
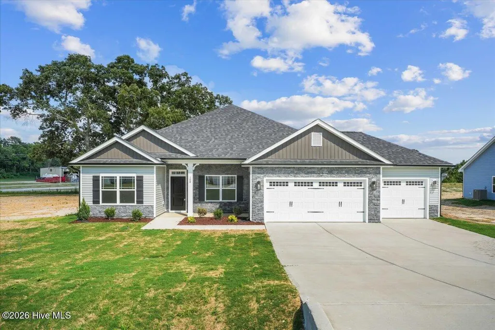
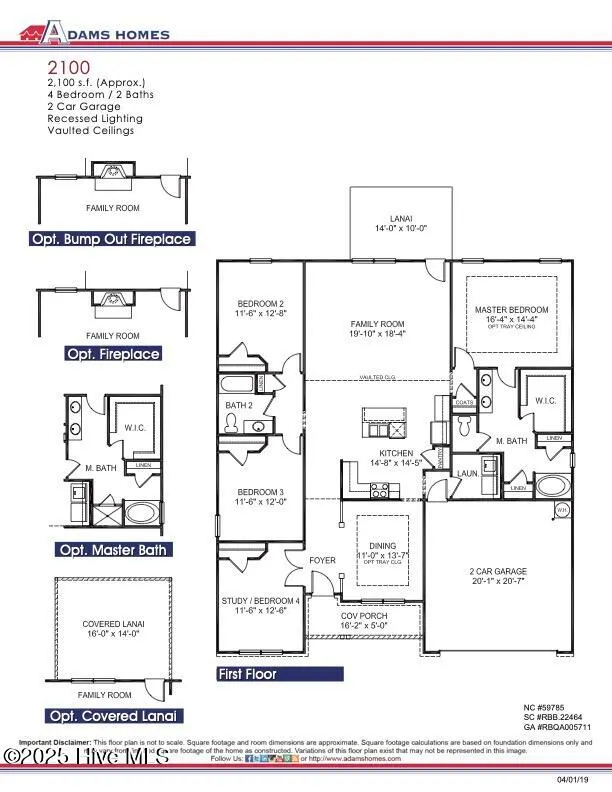
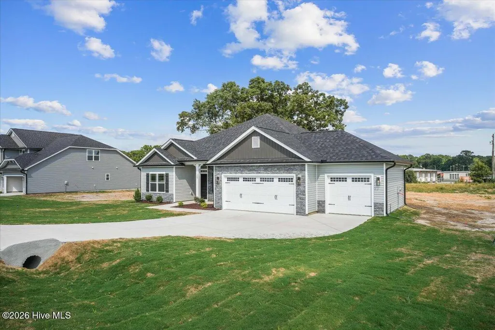
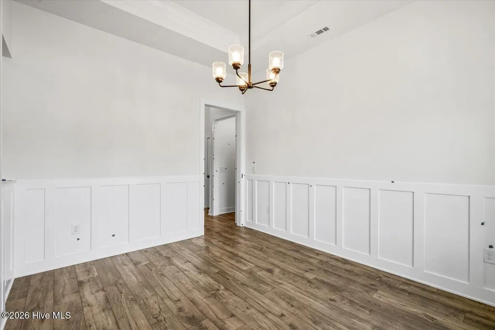
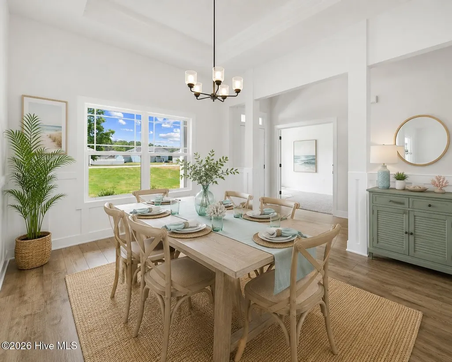
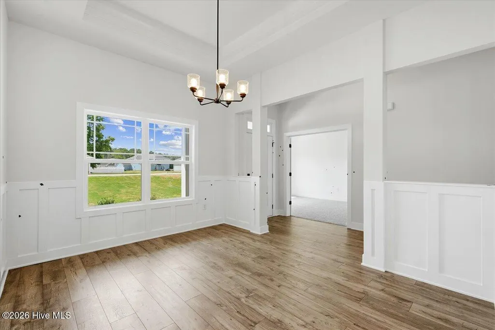
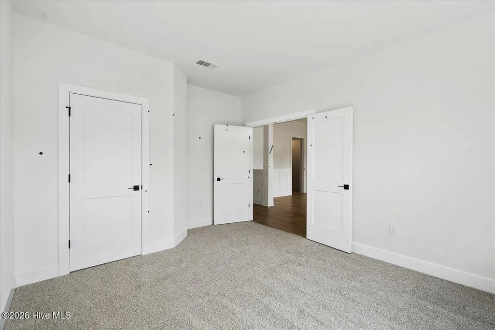
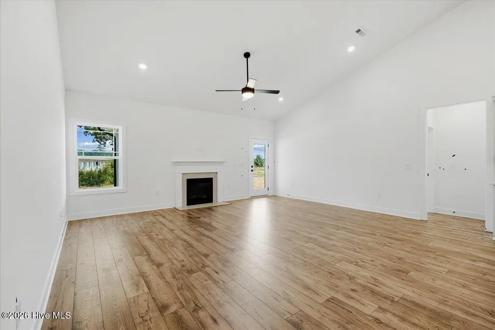
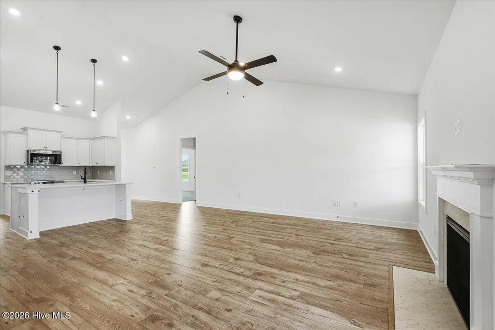
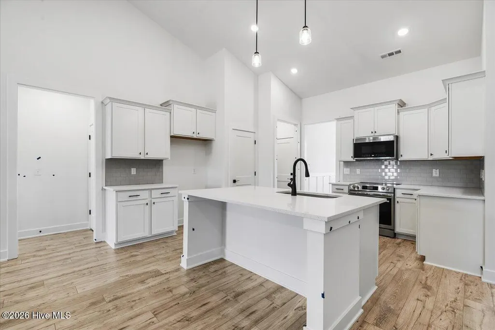
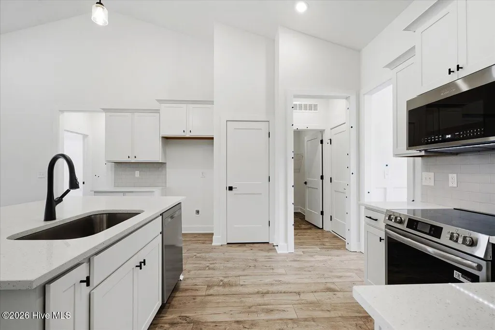
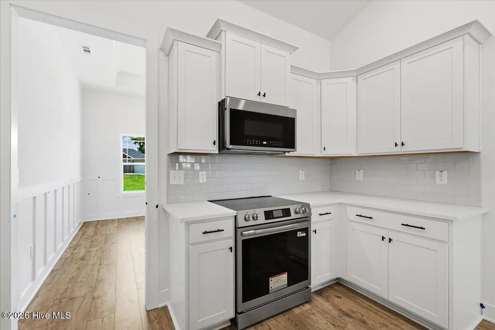
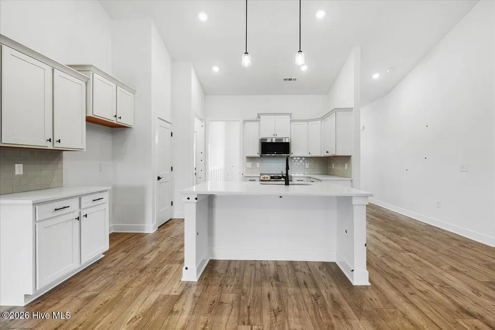
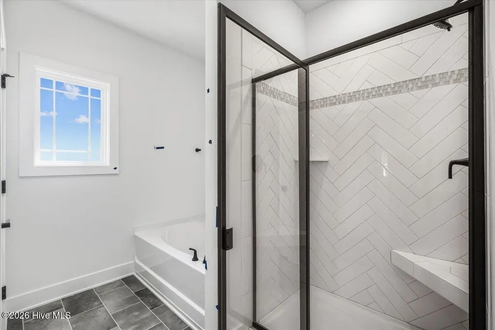
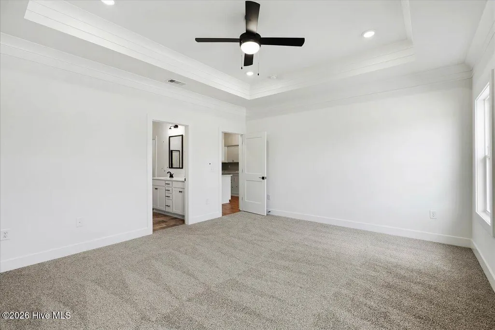
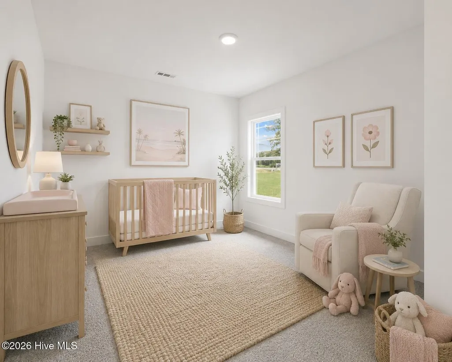
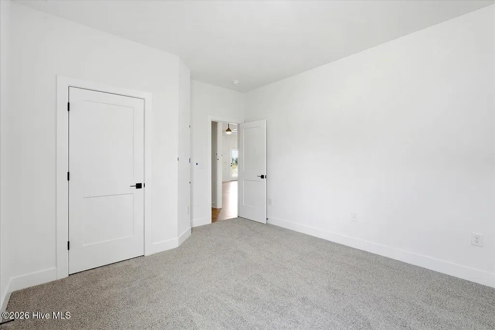
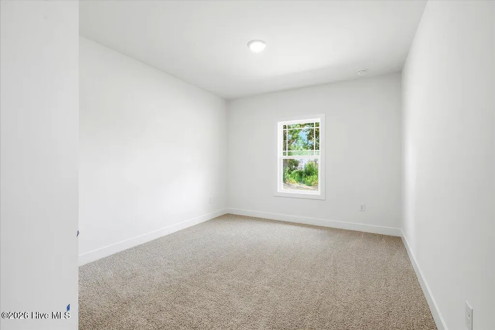
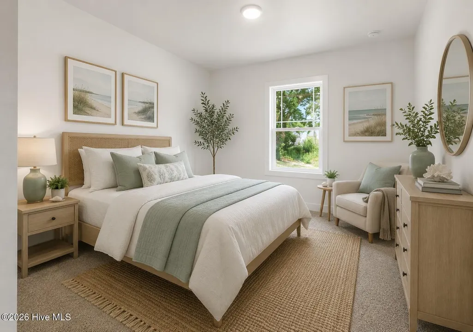
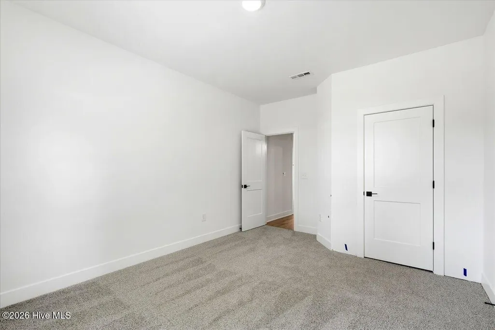
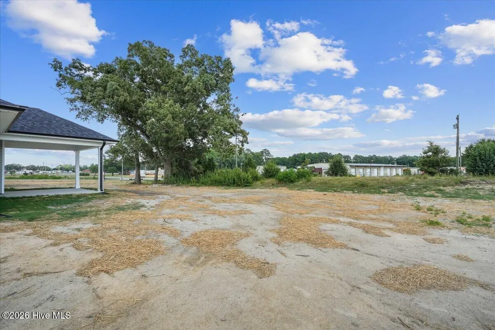
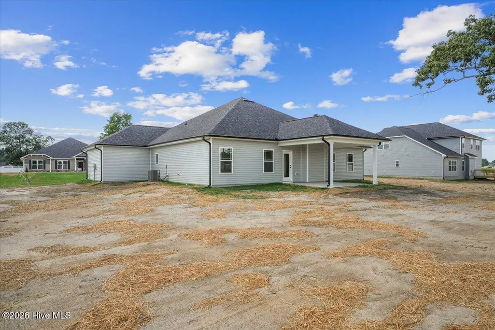
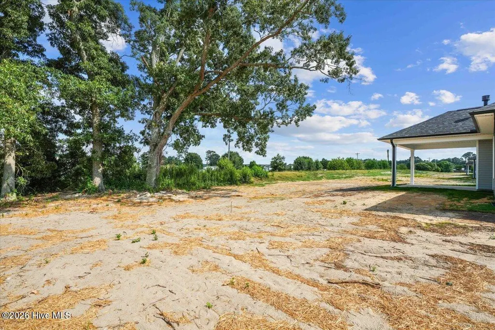
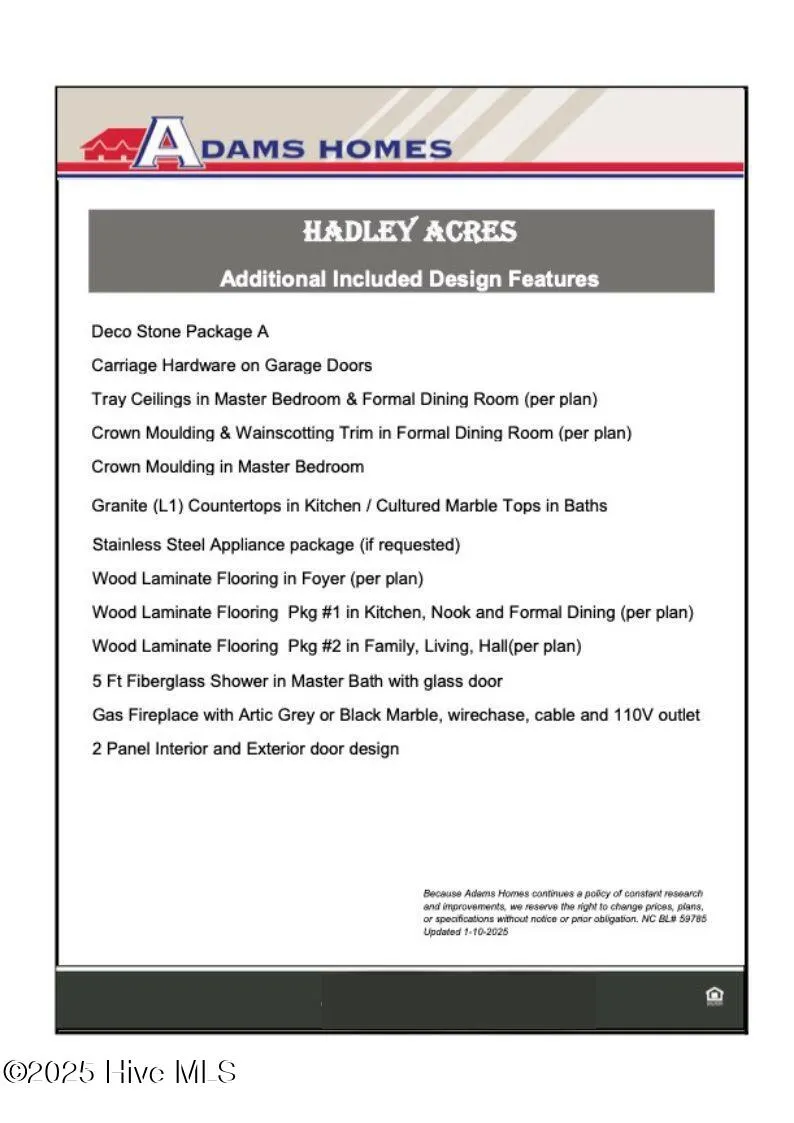
MOVE IN READY! This 4-bedroom, 2-bathroom split-floor plan ranch home offers 2,100 sq. ft. of comfortable living space on a spacious lot backing to trees. Exterior highlights include a vinyl and stone exterior, a 16x14 covered porch, and a rare 3-car garage with an additional 4ft extension. Inside, the foyer opens to an elegant dining room with tray ceilings and board-and-batten trim. The open-concept kitchen features abundant cabinetry, quartz countertops, Ceramic tile Kitchen Backsplash, an island with pendant lighting, upgraded stainless steel appliances, and pantry. The living room boasts vaulted ceilings, a fireplace, and access to the covered patio--perfect for entertaining. The primary suite includes tray ceilings, crown molding, ceiling fan, a walk-in closet, and a spa-like bath with dual cultured marble vanities, a walk-in tiled shower, and a separate soaking tub. On the opposite side of the home are three generously sized bedrooms and a full bathroom, offering privacy and convenience. Additional features: No city taxes and easy access to SJAFB, Kinston, New Bern, Hwy 42, and the beautiful NC coast.
| Elementary School | Middle School | High School |
|---|---|---|
| Spring Creek Elementary School | Spring Creek Middle School | Spring Creek High School |
| Price History | |
|---|---|
| 9/12/2025 | Listed $389,000 |
| 9/23/2025 | 2$384,000 |
| 8/22/2026 | 3$374,000 |
General Features
| Living Area | 2100.0 |
|---|---|
| Heating | Fireplace(s),Electric,Heat Pump |
| Cooling | Central Air |
| Utilities | Water Available |
| Possession | Close Of Escrow,At Closing |
| Roof | Architectural Shingle,Shingle |
| Appliances | Built-In Microwave,Self Cleaning Oven,Dishwasher |
| Zoning | R-15 |
| HOA Fee | 250.0 |
| Garage Spaces | 3.0 |
| Patio/Porch Features | Covered,Patio,Porch |
| Pool Features | None |
| Security Features | Smoke Detector(s) |
| Construction Materials | Vinyl Siding,Wood Frame |
| Year Built | 2026 |
| View | See Remarks |
| Stories Count | 1 |
| Levels | One |
| Property Subtype | Single Family Residence |
| Tax Year | 2025 |
| Parcel Number | 3547119415 |
| Assoc Fee Paid Per | Annually |
| County | Wayne |
| Operating Expense | 0.0 |
| New Construction | Yes |
| Property Type | Residential |
| In City Limits? (Y/N) | No |
| Association Amenities | Maintenance Common Areas |
| HOA | Yes |
| Attached Garage | Yes |
| Subdivision Name | Hadley Acres |
| Garage Y/N | Yes |
| Total Rooms | 7 |
| Full Baths | 2 |
| Status | Active |
| Directions | 70 East,pass Walnut Creek,Right onto S. Beston. Right onto Tyne Drive,Left onto Brighton Street |
| High School | Spring Creek |
| City | La Grange |
| Association Name | Signature Management of Johnston County,LLC |
| High School District | Wayne County Public Schools |
| Open Parking Spaces | 4 |
| Lot Size Units | Acres |
| Lot Size Square Feet | 20038.0 |
| Carport Spaces | 0.0 |
| Carport Y/N | No |
| Elementary School | Spring Creek |
| Property Attached Y/N | No |
| Land Lease Y/N | No |
| Home Warranty Y/N | No |
| Middle/Junior High School | Spring Creek |
| Property Condition | To Be Built,Under Construction |
| Lease Considered Y/N | No |
| Virtual Tour | https://player.vimeo.com/video/1202544091?title=0&byline=0&portrait=0 |
| Structure Type | Wood Frame,Stick Built |
| Living Area Units | Square Feet |
| Standard Status | Active |
| Tax Assessed Value | 35000 |
| Tax Lot | 54 |
| Legal Description | LT 54 Hadley Acres #2 |
| IslandOrMainland | Mainland |
Interior Features
| Interior Amenities | Master Downstairs,Walk-in Closet(s),Tray Ceiling(s),High Ceilings,Entrance Foyer,Kitchen Island,Ceiling Fan(s),Pantry,Walk-in Shower,Walk-In Closet(s) |
|---|---|
| Basement | None |
| Flooring | Carpet,Laminate,Vinyl |
| Total Fireplaces | 1 |
| Master Bed Level | Primary Living Area |
| Total Stories | 1 |
| Basement (Y/N) | No |
| Air Conditioning Y/N | Yes |
| Heating Y/N | Yes |
| Fireplace Y/N | Yes |
| Laundry Features | Laundry Room |
| Total Bedrooms | 4 |
| Entry Level | 1 |
| Room Type | Bedroom 1,Bedroom 2,Bedroom 3,Bedroom 4,Living Room,Dining Area,Dining Room |
| Total Baths | 2 |
| Living Area Range | 2000 - 2199 |
| SmokingYN | No |
Exterior Features
| Exterior Finish | Stone Veneer,Vinyl Siding |
|---|---|
| Fencing | None |
| Parking Features | Garage Faces Front,Attached,Concrete,Garage Door Opener,Garage |
| Water Source | Public |
| Total Parking | 3.0 |
| Lot Size Area | 0.46 |
| Foundation Details | Raised,Slab |
| Spa | No |
| Building Area Total | 2100.0 |
| Lot Dimensions | Per Recorded Plat |
| Lot Size Acres | 0.46 |
| Road Surface Type | Paved |
| Frontage Type | See Remarks |
| Waterfront Y/N | No |
| Road Frontage Type | Paved |
| Crops Included Y/N | No |
| Horse Y/N | No |
Amenities
- Foreclosure
- Views
- Short Sale
- New Construction
- Adult 55+
- Lease To Own
- No HOA Fees
- Furnished
- Primary On Main
- Air Conditioning
- Seller Finance
- Green
- Fixer Upper
- Horse
- Golf
- Fireplace
- Deck
- Garage
- Basement
- Pool
Property vs Single Family Average in 28551
Price
Year Built
Visits
 Copyright © 2026 of the Coastal Carolinas Association of REALTORS® MLS. This information is deemed reliable, but not guaranteed. Neither the Coastal Carolinas Association of REALTORS®, nor the listing broker, nor their agents or subagents, are responsible for the accuracy of the information. The buyer is responsible for verifying all information. This information is provided by the Coastal Carolinas Association of REALTORS® for use by its members and is not intended for any other purpose. Broker ReciprocitySM information is provided exclusively for consumers' personal, non-commercial use and may not be used for any purpose other than to identify prospective properties consumers may be interested in purchasing.
This data is updated on a daily basis. Some properties which appear for sale on this web site may subsequently have sold and may no longer be available. September 27, 2026 7:26 PM UTC
Copyright © 2026 of the Coastal Carolinas Association of REALTORS® MLS. This information is deemed reliable, but not guaranteed. Neither the Coastal Carolinas Association of REALTORS®, nor the listing broker, nor their agents or subagents, are responsible for the accuracy of the information. The buyer is responsible for verifying all information. This information is provided by the Coastal Carolinas Association of REALTORS® for use by its members and is not intended for any other purpose. Broker ReciprocitySM information is provided exclusively for consumers' personal, non-commercial use and may not be used for any purpose other than to identify prospective properties consumers may be interested in purchasing.
This data is updated on a daily basis. Some properties which appear for sale on this web site may subsequently have sold and may no longer be available. September 27, 2026 7:26 PM UTC
 All information deemed reliable but not guaranteed. All properties are subject to prior sale, change or withdrawal. Neither listing broker(s) or information provider(s) shall be responsible for any typographical errors, misinformation, misprints and shall be held totally harmless. Listing(s) information is provided for consumer's personal, non-commercial use and may not be used for any purpose other than to identify prospective properties consumers may be interested in purchasing. The data relating
 The data relating to real estate on this web site comes in part from the Internet Data Exchange program of Hive MLS LLC, and is updated as of September 27, 2026 7:11 PM UTC All information is deemed reliable but not guaranteed and should be independently verified. All properties are subject to prior sale, change, or withdrawal. Neither listing broker(s) nor EverHome Realty LLC shall be responsible for any typographical errors, misinformation, or misprints, and shall be held totally harmless from
