
Price Reduction - Primary on Main












Address
111 W Huckleberry Way, Rocky Point, NC
Price
$ 530,000
Property Attributes
- MLS#100568053
- TypeSingle Family
- Listing Status Active
- CountyPENDER
- CityRocky Point
- AreaThe Reserve on Island Creek
- NeighborhoodRocky Point
- Zip28457
- StyleSingle Family Residence
- Year Built2016
- Taxes$ 2405
- Price$ 530,000
- Bedrooms3
- Full Bathrooms2
- Half Bathrooms0
- Sqr Footage2305
- Lot Size0.95 Acres
Data Source:
North Carolina Regional MLS (NCRMLS)
Property Description
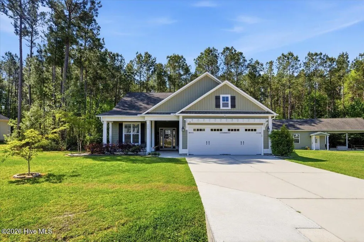
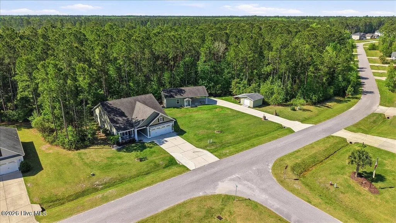
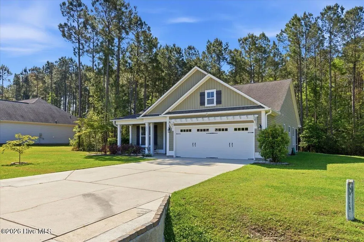
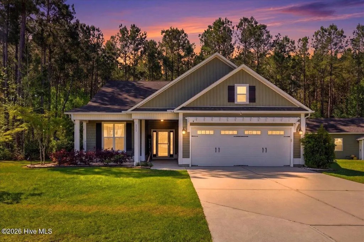
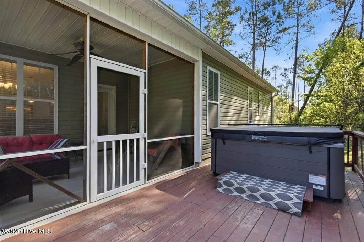
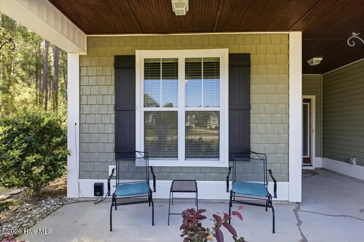
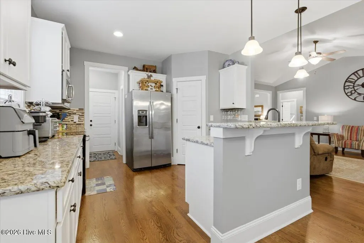
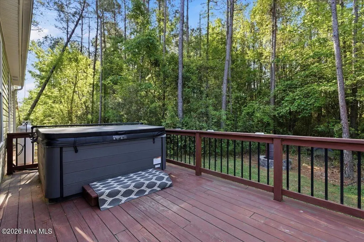
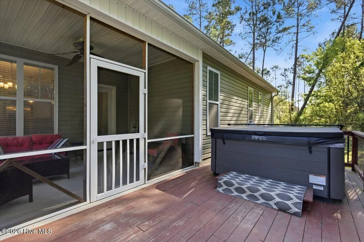
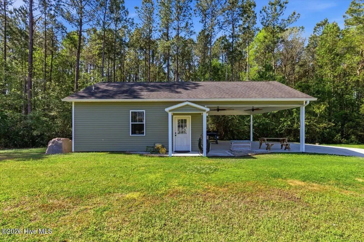
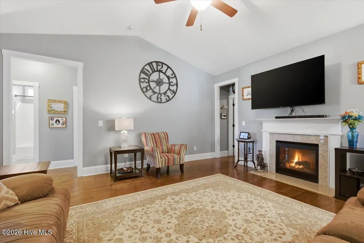
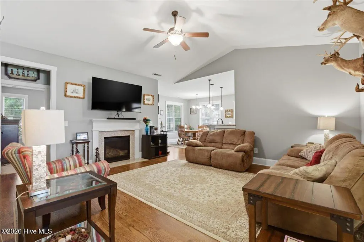
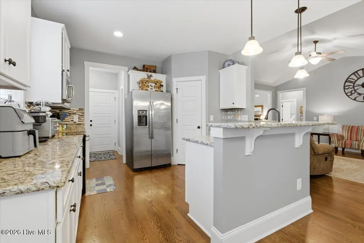
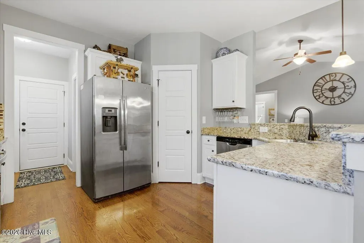
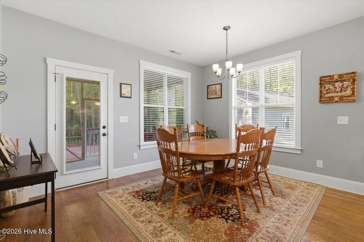
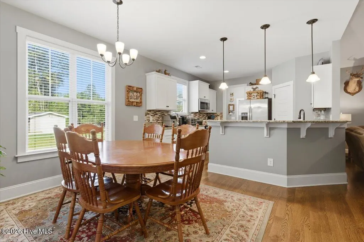
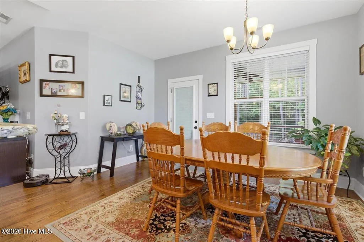
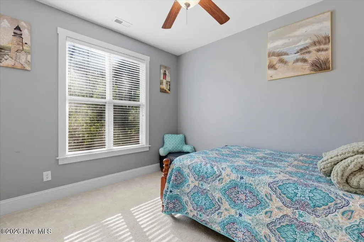
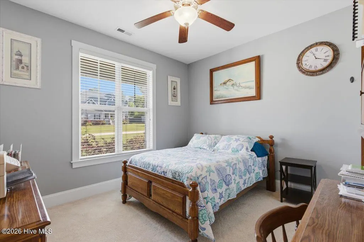
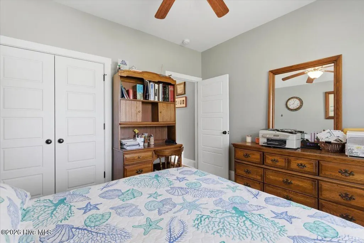
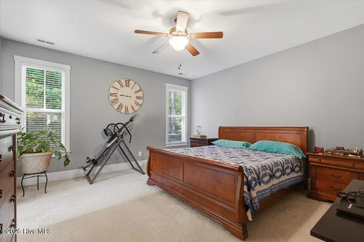
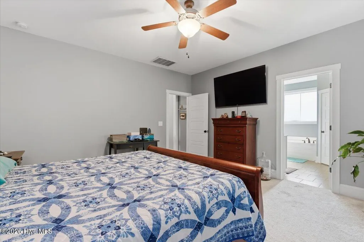
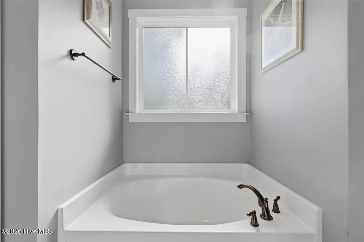
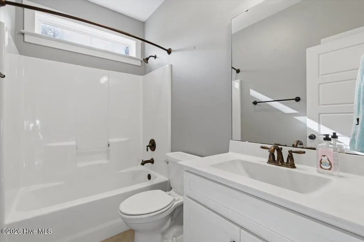
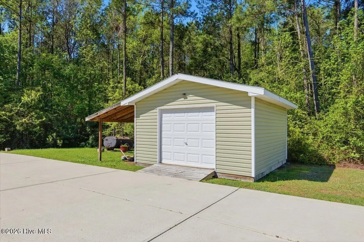
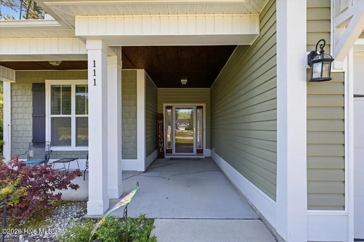
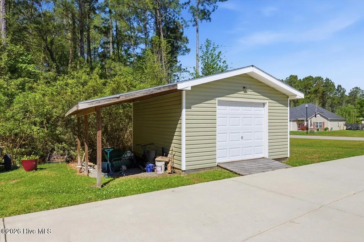
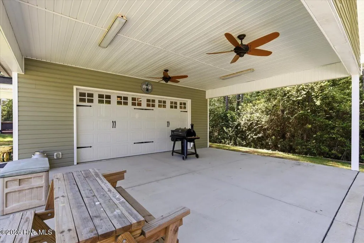
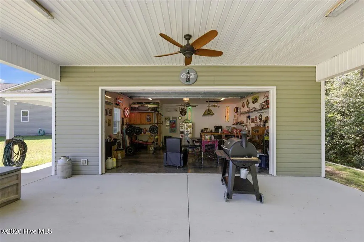
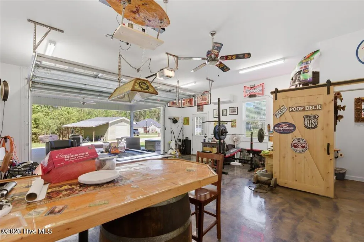
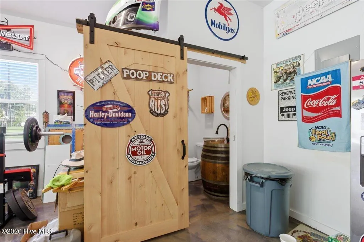
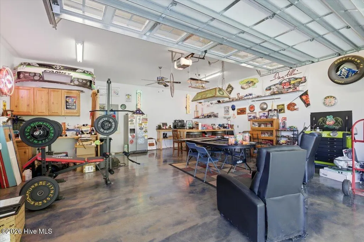
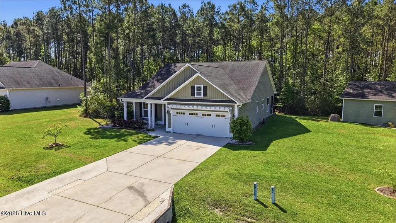
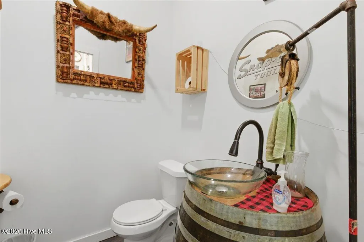
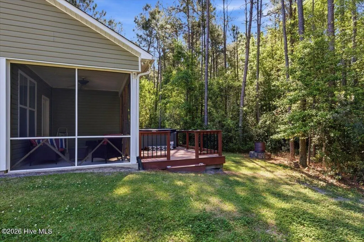
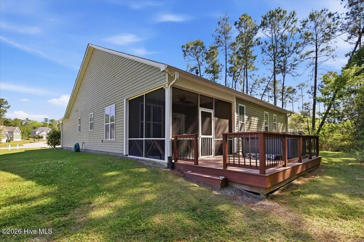
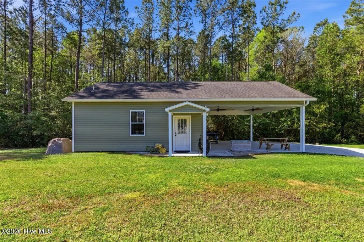
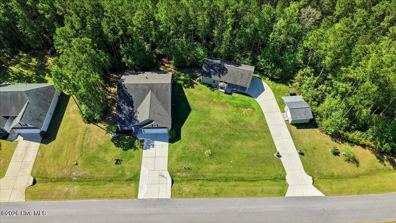
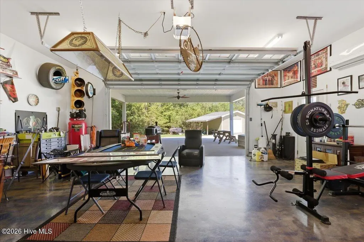
MAJOR PRICE DROP! 15 MINS TO THE BEACH! Check out this unique 3 BR / 2.5 B cottage boasting 1,680 sq. ft. of pure versatility! Family room ~Hardwood floors in dining, kitchen, living, and foyer~ Gas Log Fireplace in Rm ~High Ceilings ~Granite Countertops ~Pantry~ Laundry Room~ Attached DBL Garage with Carriage style door with Pergola ~Front Porch ~Rear Screen Porch ~Deck with Hot Tub ~Detached ''Man Cave She Shed ''holds 2 vehicles~ ~ 625 sq ft with half bath ~Use the double carport for entertaining or additional parking~2 Drive ways~16 x 16 shed for additional storage.
| Elementary School | Middle School | High School |
|---|---|---|
| Topsail Elementary School | Pender Middle School | Pender High School |
| Price History | |
|---|---|
| 4/18/2026 | Listed $585,000 |
| 5/6/2026 | 2$575,000 |
| 5/29/2026 | 1$570,000 |
| 6/17/2026 | 1$565,000 |
| 7/2/2026 | 1$560,000 |
| 7/8/2026 | 2$550,000 |
| 7/29/2026 | 2$540,000 |
| 8/18/2026 | 1$535,000 |
| 8/31/2026 | 1$530,000 |
General Features
| Living Area | 2305.0 |
|---|---|
| Heating | Heat Pump,Electric |
| Cooling | Central Air,Heat Pump |
| Utilities | None |
| Possession | Close Of Escrow,At Closing |
| Roof | Architectural Shingle |
| Appliances | Electric Oven,Built-In Microwave,Dishwasher |
| Zoning | RP |
| HOA Fee | 275.0 |
| Garage Spaces | 4.0 |
| Patio/Porch Features | Covered,Deck,Porch,Screened,Rear Porch |
| Pool Features | See Remarks,Hot Tub |
| Security Features | Security System,Smoke Detector(s) |
| Construction Materials | Composition,Concrete,Vinyl Siding,Wood Frame |
| Pets Allowed | Yes |
| Year Built | 2016 |
| Style | STR,See Remarks62 |
| View | See Remarks |
| Levels | One |
| Property Subtype | Single Family Residence |
| Tax Year | 2025 |
| Taxes | 2405.24 |
| Parcel Number | 3262-06-1754-0000 |
| Waterfront Features | None |
| Accessibility | None |
| Assoc Fee Paid Per | Annually |
| County | Pender |
| Operating Expense | 0.0 |
| New Construction | No |
| Property Type | Residential |
| In City Limits? (Y/N) | No |
| Association Amenities | Maintenance Common Areas,Management,Street Lights,Taxes,None,See Remarks |
| HOA | Yes |
| Attached Garage | Yes |
| Subdivision Name | The Reserve on Island Creek |
| Garage Y/N | Yes |
| Other Structures | Shed(s) |
| Total Rooms | 6 |
| Full Baths | 2 |
| Status | Active |
| Directions | hwy 17 north,left hwy 210 Bear left at fork. Rt on Mississippi Dr. Left on W. Huckleberry Way. |
| High School | Pender |
| City | Rocky Point |
| Association Name | premier management |
| Lot Size Units | Acres |
| Lot Size Square Feet | 41382.0 |
| Carport Spaces | 2.0 |
| Carport Y/N | No |
| Elementary School | Topsail |
| Property Attached Y/N | No |
| Land Lease Y/N | No |
| Home Warranty Y/N | No |
| Middle/Junior High School | Pender |
| Property Condition | Completed |
| Lease Considered Y/N | No |
| Structure Type | Wood Frame,Stick Built |
| Living Area Units | Square Feet |
| Standard Status | Active |
| Tax Assessed Value | 238405 |
| Tax Lot | 6 |
| Legal Description | lot 6 |
| IslandOrMainland | Mainland |
Interior Features
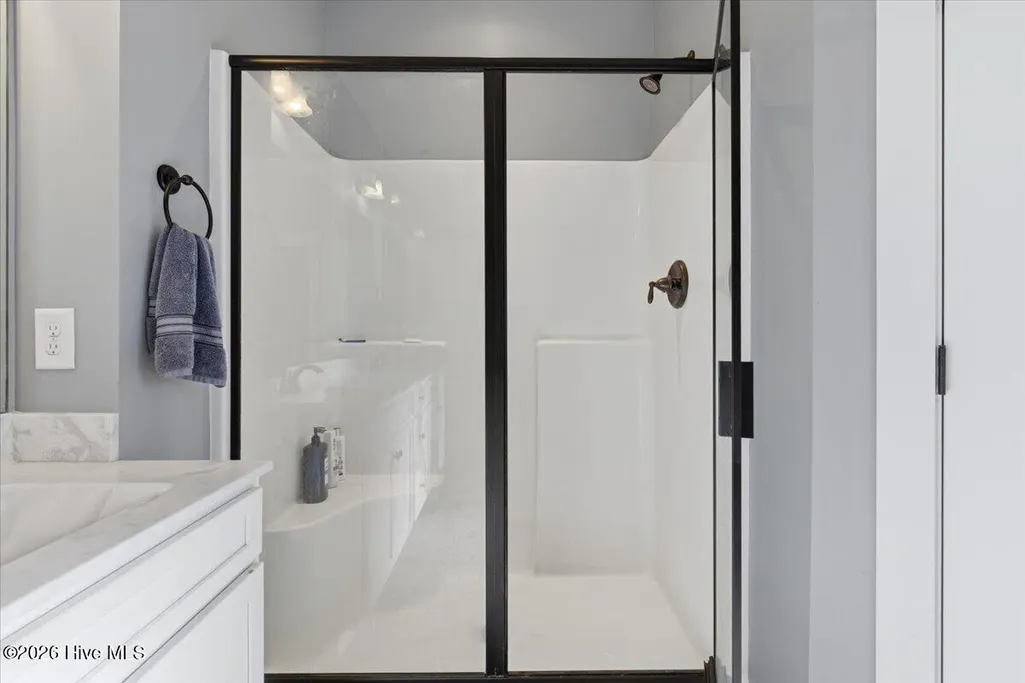
| Interior Amenities | Walk-in Closet(s),High Ceilings,Ceiling Fan(s),Pantry,Walk-in Shower,Eat-in Kitchen,Gas Log,Walk-In Closet(s) |
|---|---|
| Basement | None |
| Flooring | Carpet,Laminate,Tile,Wood,Hardwood |
| Furnished Y/N | Unfurnished |
| Water Heater | Electric |
| Total Fireplaces | 1 |
| Fireplace Features | Gas Log |
| Master Bed Level | Primary Living Area |
| Total Stories | 1 |
| Basement (Y/N) | No |
| Air Conditioning Y/N | Yes |
| Heating Y/N | Yes |
| Window Features | Thermal Windows |
| Fireplace Y/N | Yes |
| Laundry Features | Dryer Hookup,Washer Hookup,Laundry Room |
| Total Bedrooms | 3 |
| Attic Features | Scuttle |
| Entry Level | 1 |
| Room Type | Master Bedroom,Bedroom 2,Bedroom 3,Family Room,Dining Room,Dining Area |
| Unit Type | 3 Bedroom |
| Total Baths | 2 |
| Living Area Range | 1600 - 1799 |
| SmokingYN | No |
Exterior Features
| Exterior Amenities | None,Gas Log,Storm Doors |
|---|---|
| Exterior Finish | Composition,Vinyl Siding,See Remarks |
| Fencing | None |
| Parking Features | Garage Faces Front,Concrete,Garage Door Opener,See Remarks,On Site,Paved,Garage,Storage |
| Lot Features | Cul-De-Sac,Wetlands,Irregular Lot,Landscaped |
| Water Source | Public |
| Total Parking | 4.0 |
| Lot Size Area | 0.95 |
| Foundation Details | Slab |
| Spa | No |
| Building Area Total | 1680.0 |
| Lot Dimensions | Irregular |
| Lot Size Acres | 0.95 |
| Road Surface Type | Paved |
| Frontage Type | See Remarks |
| Waterfront Y/N | No |
| Door Features | Storm Door(s) |
| Road Frontage Type | City Street,State Road,See Remarks,Asphalt,Paved |
| Crops Included Y/N | No |
| Horse Y/N | No |
Amenities
- Foreclosure
- Views
- Short Sale
- New Construction
- Adult 55+
- Lease To Own
- No HOA Fees
- Furnished
- Primary On Main
- Air Conditioning
- Seller Finance
- Green
- Fixer Upper
- Horse
- Golf
- Fireplace
- Deck
- Garage
- Basement
- Pool
Property vs Single Family Average in 28457
Price
Taxes
Year Built
Visits
 Copyright © 2026 of the Coastal Carolinas Association of REALTORS® MLS. This information is deemed reliable, but not guaranteed. Neither the Coastal Carolinas Association of REALTORS®, nor the listing broker, nor their agents or subagents, are responsible for the accuracy of the information. The buyer is responsible for verifying all information. This information is provided by the Coastal Carolinas Association of REALTORS® for use by its members and is not intended for any other purpose. Broker ReciprocitySM information is provided exclusively for consumers' personal, non-commercial use and may not be used for any purpose other than to identify prospective properties consumers may be interested in purchasing.
This data is updated on a daily basis. Some properties which appear for sale on this web site may subsequently have sold and may no longer be available. September 25, 2026 7:22 PM UTC
Copyright © 2026 of the Coastal Carolinas Association of REALTORS® MLS. This information is deemed reliable, but not guaranteed. Neither the Coastal Carolinas Association of REALTORS®, nor the listing broker, nor their agents or subagents, are responsible for the accuracy of the information. The buyer is responsible for verifying all information. This information is provided by the Coastal Carolinas Association of REALTORS® for use by its members and is not intended for any other purpose. Broker ReciprocitySM information is provided exclusively for consumers' personal, non-commercial use and may not be used for any purpose other than to identify prospective properties consumers may be interested in purchasing.
This data is updated on a daily basis. Some properties which appear for sale on this web site may subsequently have sold and may no longer be available. September 25, 2026 7:22 PM UTC
 All information deemed reliable but not guaranteed. All properties are subject to prior sale, change or withdrawal. Neither listing broker(s) or information provider(s) shall be responsible for any typographical errors, misinformation, misprints and shall be held totally harmless. Listing(s) information is provided for consumer's personal, non-commercial use and may not be used for any purpose other than to identify prospective properties consumers may be interested in purchasing. The data relating
 The data relating to real estate on this web site comes in part from the Internet Data Exchange program of Hive MLS LLC, and is updated as of September 25, 2026 6:59 PM UTC All information is deemed reliable but not guaranteed and should be independently verified. All properties are subject to prior sale, change, or withdrawal. Neither listing broker(s) nor EverHome Realty LLC shall be responsible for any typographical errors, misinformation, or misprints, and shall be held totally harmless from
