
Primary on Main
Address
120 Cypress Manor Court, Jacksonville, NC
Price
$ 349,900
Property Attributes
- MLS#100571994
- TypeSingle Family
- Listing Status Active
- CountyONSLOW
- CityJacksonville
- AreaRiver Bluff @Cypress Manor
- NeighborhoodJacksonville
- Zip28540
- StyleSingle Family Residence
- Year Built2023
- Taxes$ 1687
- Price$ 349,900
- Bedrooms4
- Full Bathrooms2
- Half Bathrooms2
- Sqr Footage2026
- Lot Size0.37 Acres
Data Source:
North Carolina Regional MLS (NCRMLS)
Property Description
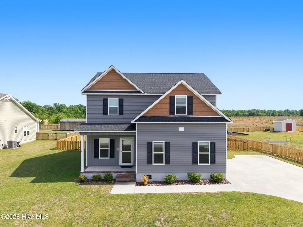
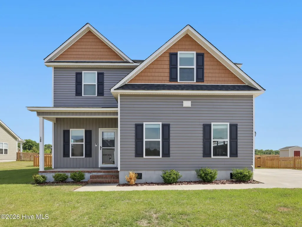
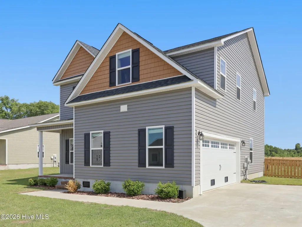
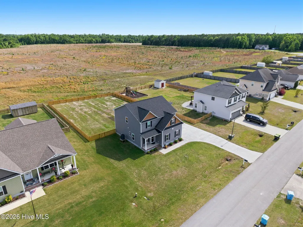
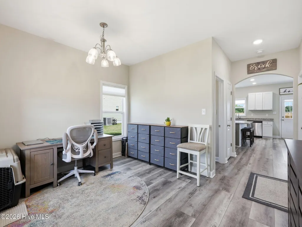
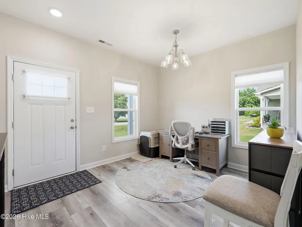
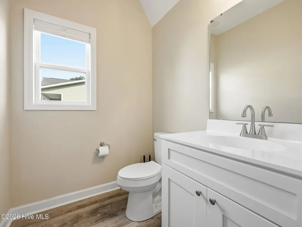
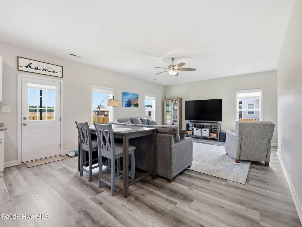
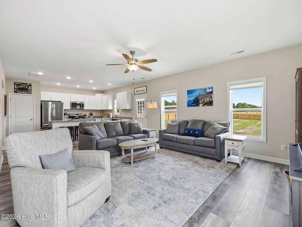
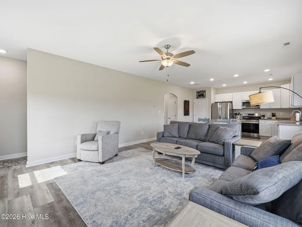
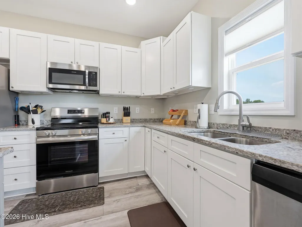
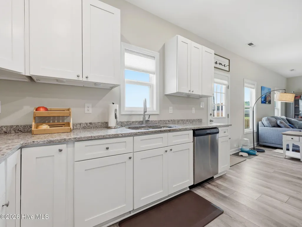
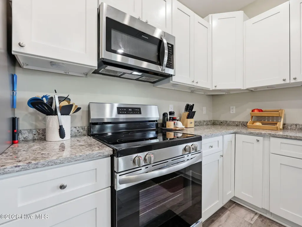
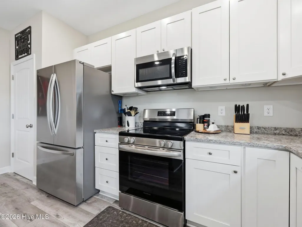
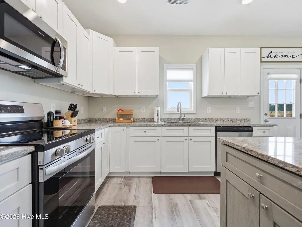
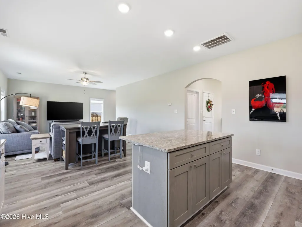
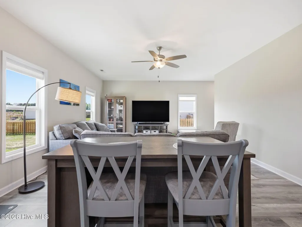
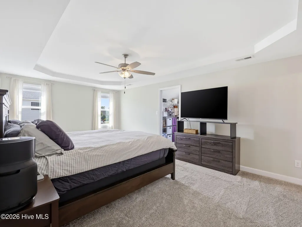
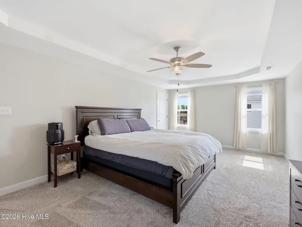
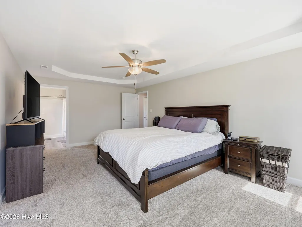
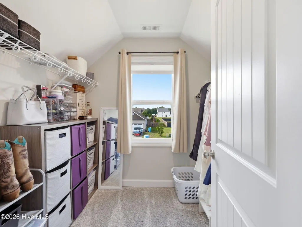
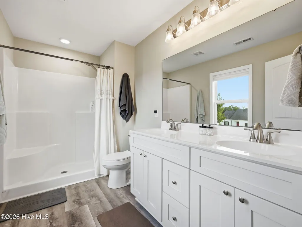
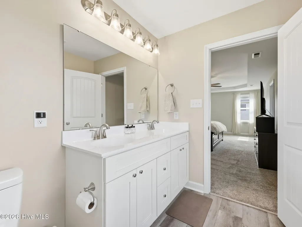
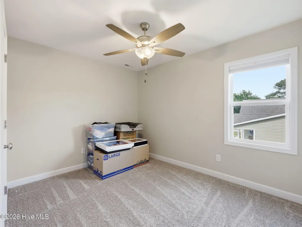
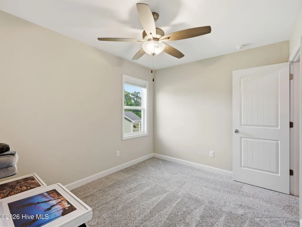
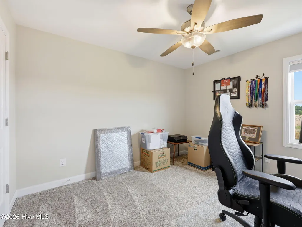
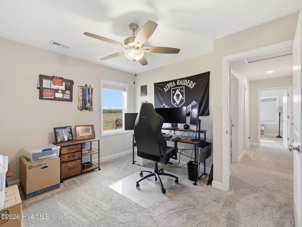
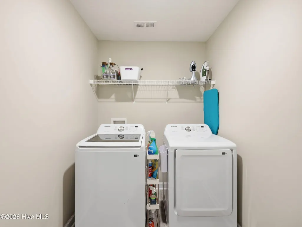
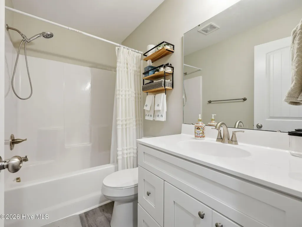
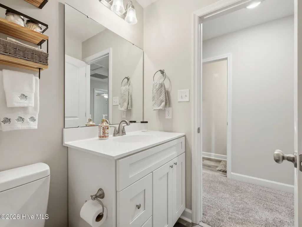
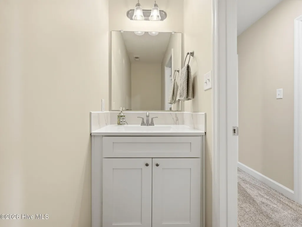
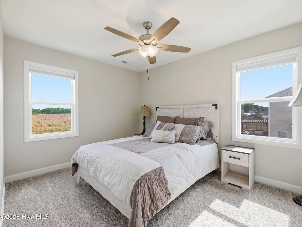
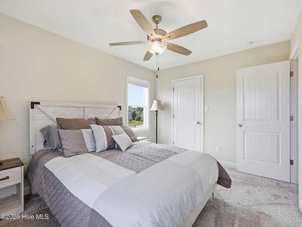
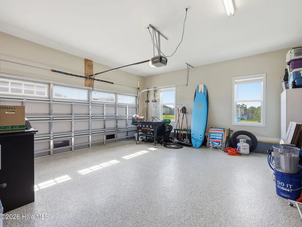
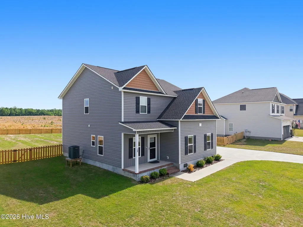
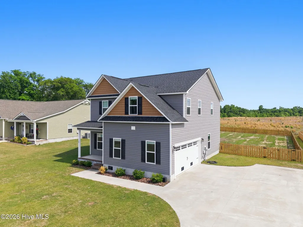
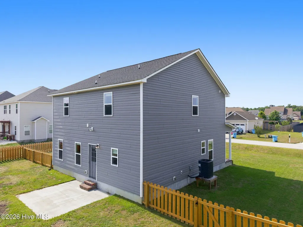
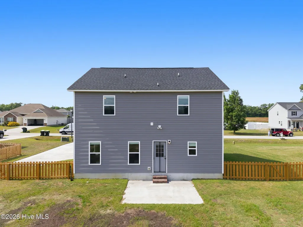
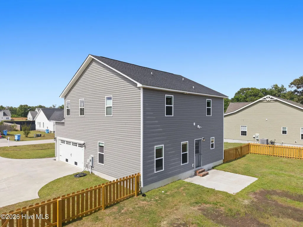
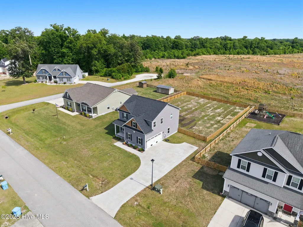
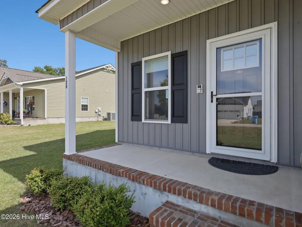
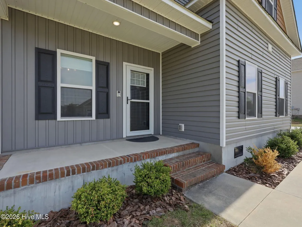
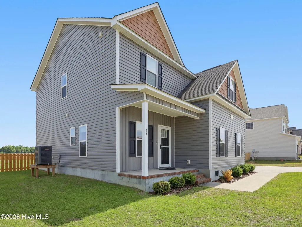
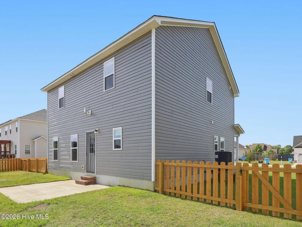
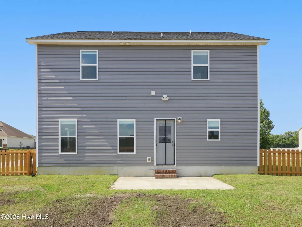
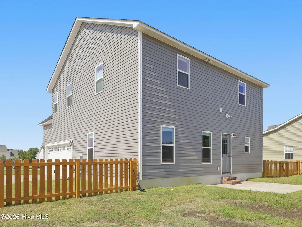
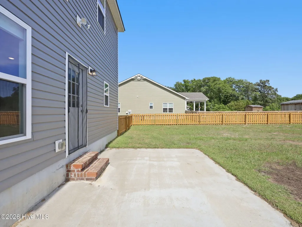
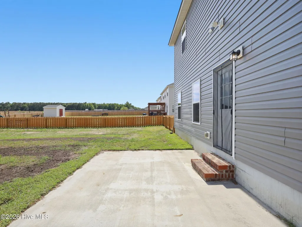
This beautiful 4-bedroom home offers the perfect balance of peaceful living and everyday convenience. Tucked away from the noise and fast pace of the city, 120 Cypress Manor Ct. provides the kind of setting where evenings feel quieter, mornings feel calmer, and home becomes a place to truly unwind. At the same time, you still enjoy the benefits of neighborhood living with nearby conveniences, established surroundings, and easy access to everything Jacksonville has to offer. Inside, the layout was designed with both comfort and functionality in mind. The open main living area creates a natural flow that makes everyday living feel connected and effortless, whether you're hosting friends for dinner, gathering around the kitchen island, or enjoying a quiet night at home. The formal dining room offers additional space for entertaining, holiday meals, or even a flexible use area depending on your needs. The kitchen serves as the heart of the home with beautiful granite countertops, stainless steel appliances, generous prep space, and a pantry that helps keep everything organized and within reach. Upstairs, the spacious primary suite offers a private retreat complete with additional flex space and a large walk-in closet, while the second-floor laundry helps simplify daily routines. Thoughtful details throughout the home provide room to spread out while still maintaining a warm and inviting feel. Step outside and you'll find a fenced-in backyard that was added less than a year ago, creating a great space to relax, entertain, or simply enjoy a little extra privacy outdoors. The side-load garage not only adds to the home's curb appeal and parking flexibility, but also features high-quality epoxy flooring that gives the space a clean, polished finish that stands out from the typical garage setup. Conveniently located near Marine Corps Base Camp Lejeune, commuting to base and surrounding areas is simple. You'll also enjoy easy access to local parks, shopping, dining, and Albert J. Ellis Airport for travel convenience. And when it's time to unwind, Eastern North Carolina's beautiful coastal beaches are only a short drive away. If you've been looking for a home that offers space, functionality, quality upgrades, and a quieter pace of living without feeling disconnected from town, this one deserves a closer look.
| Elementary School | Middle School | High School |
|---|---|---|
| Clear View Elementary | Trexler Middle School | Richlands High School |
| Price History | |
|---|---|
| 5/7/2026 | Listed $359,000 |
| 7/23/2026 | 3$349,900 |
General Features
| Living Area | 2026.0 |
|---|---|
| Heating | Electric,Heat Pump |
| Cooling | Central Air |
| Utilities | Water Connected |
| Possession | Negotiable |
| Roof | Architectural Shingle |
| Appliances | Electric Oven,Electric Cooktop,Built-In Microwave,Dishwasher |
| Zoning | RA |
| HOA Fee | 225.0 |
| Garage Spaces | 2.0 |
| Patio/Porch Features | Covered,Patio,Porch |
| Security Features | Smoke Detector(s) |
| Construction Materials | Vinyl Siding,Wood Frame |
| Year Built | 2023 |
| View | See Remarks |
| Levels | Two |
| Property Subtype | Single Family Residence |
| Tax Year | 2025 |
| Taxes | 1687.9 |
| Parcel Number | 45c-24 |
| Assoc Fee Paid Per | Annually |
| County | Onslow |
| Operating Expense | 0.0 |
| New Construction | No |
| Property Type | Residential |
| In City Limits? (Y/N) | No |
| Association Amenities | Maintenance Common Areas,Management,Street Lights,None |
| HOA | Yes |
| Attached Garage | Yes |
| Subdivision Name | River Bluff @Cypress Manor |
| Garage Y/N | Yes |
| Total Rooms | 7 |
| Full Baths | 2 |
| Status | Active |
| Directions | From Jacksonville,take 258 towards Richlands. Turn right on NW Bridge Rd,Right on River Bluff Drive,Left on E Howard Dr,Right on S Brandon Way,Left on Cypress Manor Ct. |
| High School | Richlands |
| City | Jacksonville |
| Association Name | Advantage Gold |
| High School District | Onslow |
| Lot Size Units | Acres |
| Lot Size Square Feet | 16117.0 |
| Carport Spaces | 0.0 |
| Carport Y/N | No |
| Elementary School | Clear View Elementary |
| Property Attached Y/N | No |
| Land Lease Y/N | No |
| Home Warranty Y/N | No |
| Middle/Junior High School | Trexler |
| Lease Considered Y/N | No |
| Virtual Tour | https://my.matterport.com/show/?m=7VJW4WVFxGy&play=1&brand=0&mls=1& |
| Structure Type | Wood Frame,Stick Built |
| Living Area Units | Square Feet |
| Standard Status | Active |
| Tax Assessed Value | 257695 |
| Legal Description | L24 P1 Cypress Manor at River Bluff S/F 45-44.4 |
| IslandOrMainland | Mainland |
Interior Features
| Interior Amenities | Walk-in Closet(s),Ceiling Fan(s),Pantry,Walk-In Closet(s) |
|---|---|
| Flooring | LVT/LVP,Carpet |
| Water Heater | Electric |
| Master Bed Level | Non Primary Living Area |
| Total Stories | 2 |
| Basement (Y/N) | No |
| Air Conditioning Y/N | Yes |
| Heating Y/N | Yes |
| Fireplace Y/N | No |
| Half Baths | 2 |
| Laundry Features | Laundry Room |
| Total Bedrooms | 4 |
| Entry Level | 1 |
| Room Type | Bathroom 2,Bathroom 3,Bathroom 4,Bedroom 2,Bedroom 3,Dining Area,Laundry,Living Room,Bathroom 1,Master Bedroom,Office |
| Total Baths | 4 |
| Living Area Range | 2000 - 2199 |
| SmokingYN | No |
Exterior Features
| Exterior Finish | Vinyl Siding |
|---|---|
| Fencing | Wood |
| Parking Features | Concrete,Off Street,On Site |
| Water Source | Public |
| Total Parking | 2.0 |
| Lot Size Area | 0.37 |
| Foundation Details | Raised,Slab |
| Spa | No |
| Building Area Total | 2026.0 |
| Lot Dimensions | 90' x 180' x 90' x 180' |
| Lot Size Acres | 0.37 |
| Road Surface Type | Paved |
| Frontage Type | See Remarks |
| Waterfront Y/N | No |
| Road Frontage Type | Maintained,City Street,State Road,Asphalt,Paved |
| Crops Included Y/N | No |
| Horse Y/N | No |
Amenities
- Foreclosure
- Views
- Short Sale
- New Construction
- Adult 55+
- Lease To Own
- No HOA Fees
- Furnished
- Primary On Main
- Air Conditioning
- Seller Finance
- Green
- Fixer Upper
- Horse
- Golf
- Fireplace
- Deck
- Garage
- Basement
- Pool
Property vs Single Family Average in 28540
Price
Taxes
Year Built
Visits
 Copyright © 2026 of the Coastal Carolinas Association of REALTORS® MLS. This information is deemed reliable, but not guaranteed. Neither the Coastal Carolinas Association of REALTORS®, nor the listing broker, nor their agents or subagents, are responsible for the accuracy of the information. The buyer is responsible for verifying all information. This information is provided by the Coastal Carolinas Association of REALTORS® for use by its members and is not intended for any other purpose. Broker ReciprocitySM information is provided exclusively for consumers' personal, non-commercial use and may not be used for any purpose other than to identify prospective properties consumers may be interested in purchasing.
This data is updated on a daily basis. Some properties which appear for sale on this web site may subsequently have sold and may no longer be available. September 26, 2026 7:24 PM UTC
Copyright © 2026 of the Coastal Carolinas Association of REALTORS® MLS. This information is deemed reliable, but not guaranteed. Neither the Coastal Carolinas Association of REALTORS®, nor the listing broker, nor their agents or subagents, are responsible for the accuracy of the information. The buyer is responsible for verifying all information. This information is provided by the Coastal Carolinas Association of REALTORS® for use by its members and is not intended for any other purpose. Broker ReciprocitySM information is provided exclusively for consumers' personal, non-commercial use and may not be used for any purpose other than to identify prospective properties consumers may be interested in purchasing.
This data is updated on a daily basis. Some properties which appear for sale on this web site may subsequently have sold and may no longer be available. September 26, 2026 7:24 PM UTC
 All information deemed reliable but not guaranteed. All properties are subject to prior sale, change or withdrawal. Neither listing broker(s) or information provider(s) shall be responsible for any typographical errors, misinformation, misprints and shall be held totally harmless. Listing(s) information is provided for consumer's personal, non-commercial use and may not be used for any purpose other than to identify prospective properties consumers may be interested in purchasing. The data relating
 The data relating to real estate on this web site comes in part from the Internet Data Exchange program of Hive MLS LLC, and is updated as of September 26, 2026 7:02 PM UTC All information is deemed reliable but not guaranteed and should be independently verified. All properties are subject to prior sale, change, or withdrawal. Neither listing broker(s) nor EverHome Realty LLC shall be responsible for any typographical errors, misinformation, or misprints, and shall be held totally harmless from
