
Price Reduction - Primary on Main
Address
89 Bison Lane, Lillington, NC
Price
$ 350,000
Property Attributes
- MLS#100574334
- TypeSingle Family
- Listing Status Active
- CountyHARNETT
- CityLillington
- AreaOakmont
- NeighborhoodLillington
- Zip27546
- StyleSingle Family Residence
- Year Built2013
- Price$ 350,000
- Bedrooms4
- Full Bathrooms2
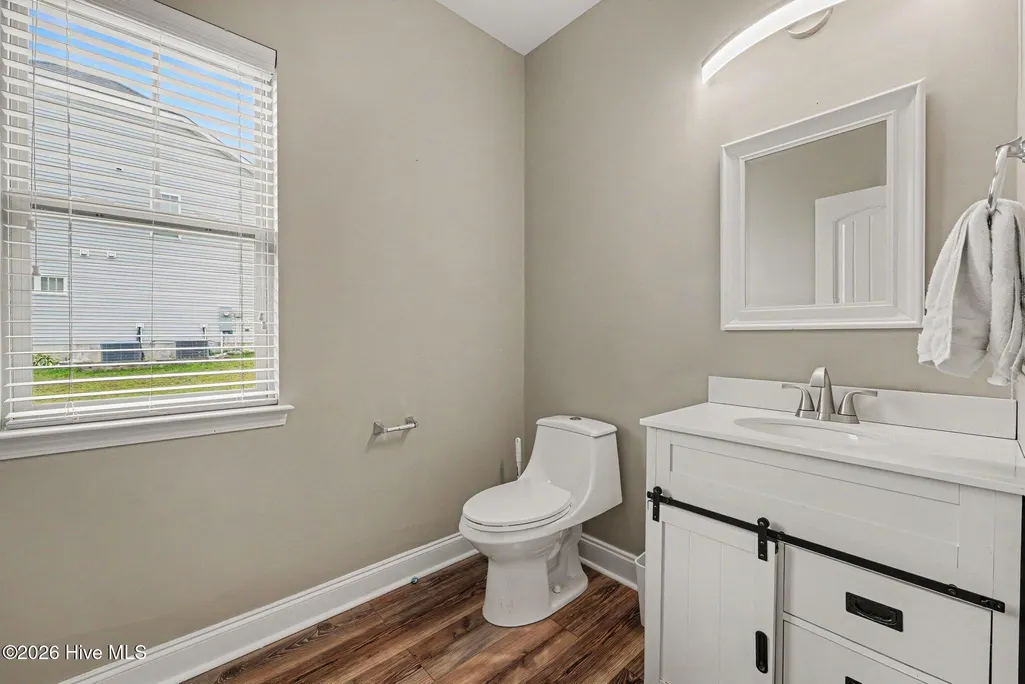
- Half Bathrooms1
- Sqr Footage2907
- Lot Size0.43 Acres
Data Source:
North Carolina Regional MLS (NCRMLS)
Property Description
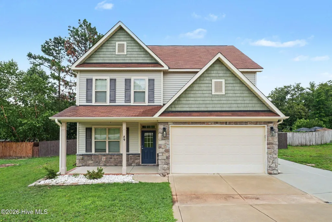
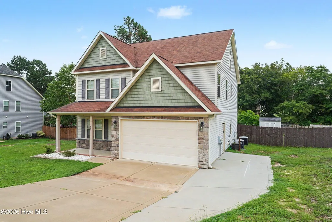
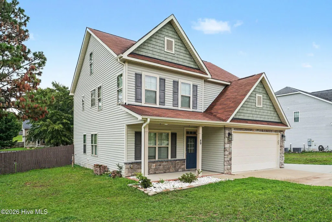
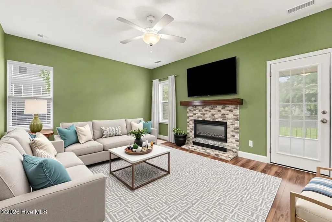
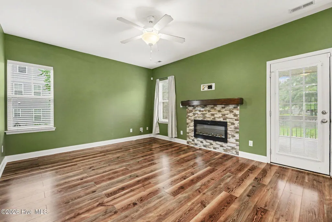
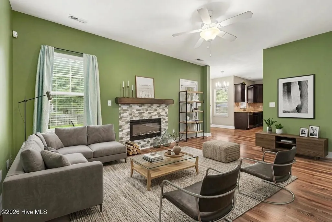
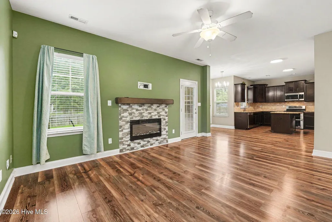
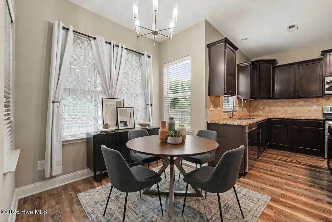
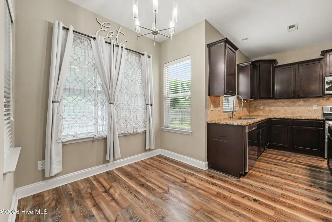
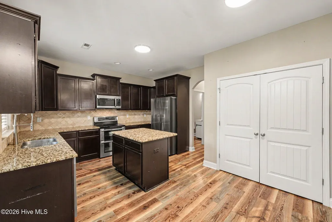
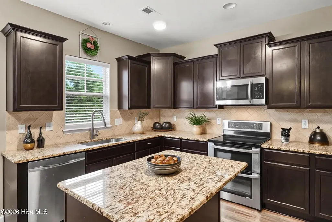
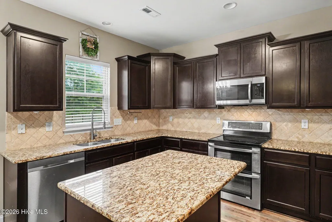
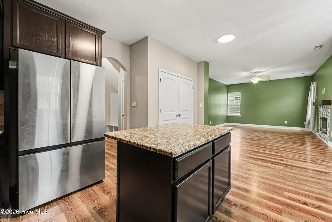
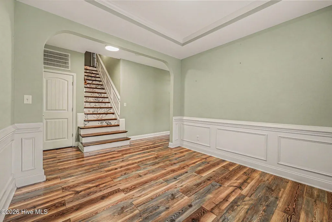
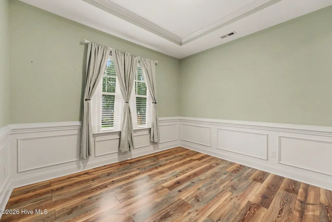
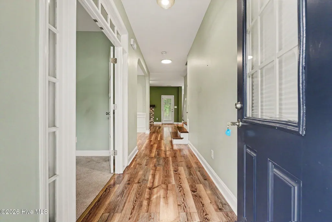
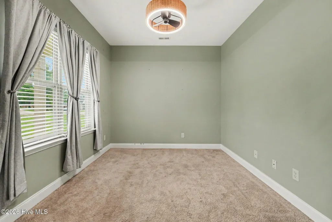
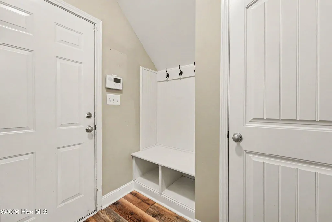
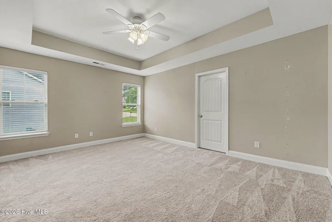
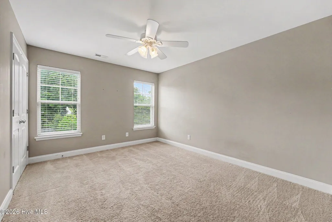
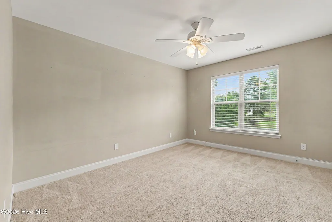
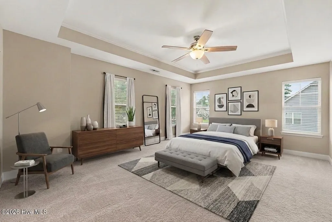
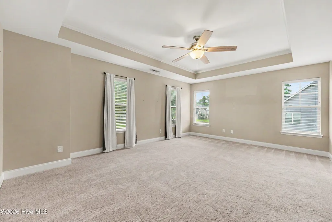
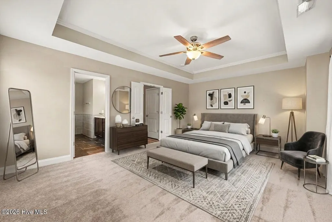
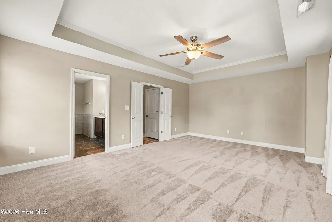
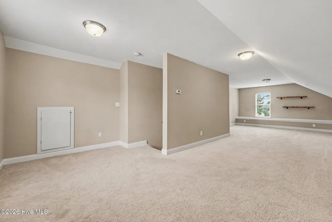
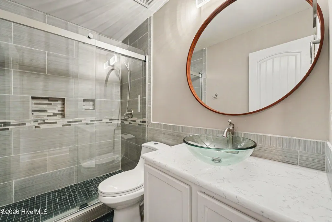
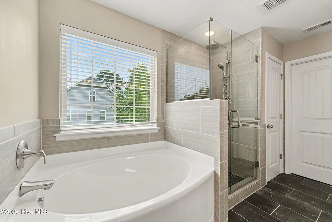
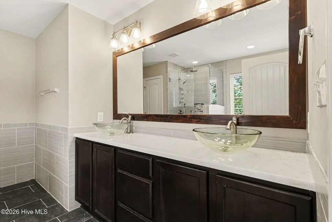
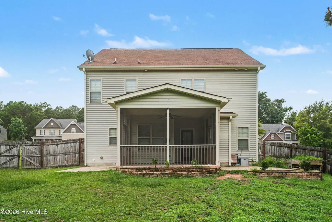
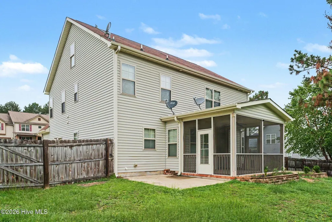
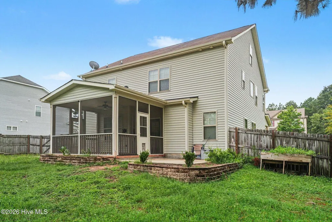
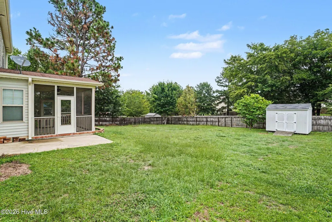
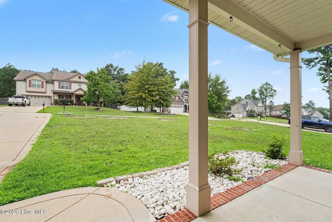
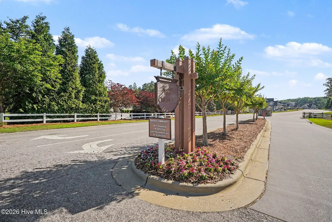
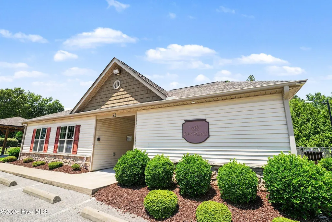
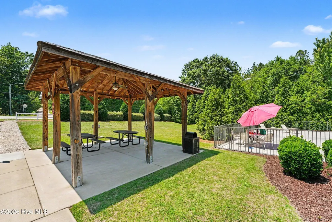
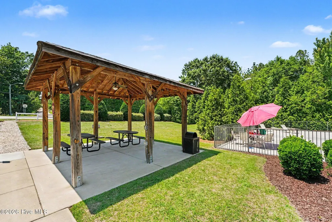
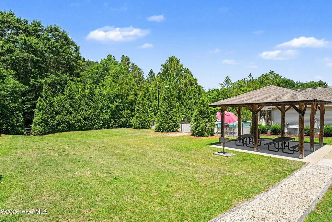
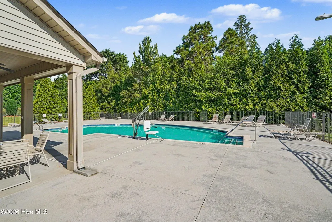
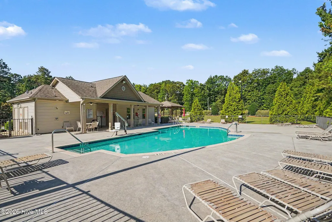
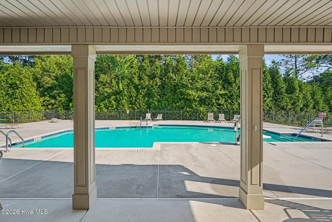
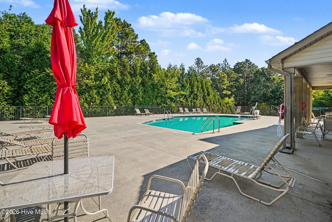
Welcome to 89 Bison Lane, where modern comfort meets peaceful country living in this beautiful gated community. This beautifully maintained home offers an inviting open-concept floor plan designed for today's lifestyle, featuring spacious living areas, abundant natural light, and quality finishes throughout. The well-appointed kitchen is the centerpiece of the home, complete with ample cabinetry, generous counter space, stainless steel appliances, and island that flows seamlessly into the dining and living areas--perfect for entertaining or everyday gatherings. In addition this home offers a formal dining room plus bonus office flex space. Retreat to the spacious primary suite, offering a relaxing escape with a walk-in closet and a private en-suite bath with walk in shower and soaker tub. Additional bedrooms provide flexibility for family, guests, a home office, or hobby space. Dont forget to chec out the huge 3rd floor bonus room allowing this home to offer you all the space you need under one roof. Step outside to enjoy the sceened patio, open patio and fully fenced backyard, where there's plenty of room for outdoor entertaining, gardening, pets, or simply relaxing and taking in the peaceful surroundings. Whether you're enjoying your morning coffee on the patio or hosting a weekend barbecue, this outdoor space is ready to fit your lifestyle. Add in the community ammenities and this makes for the percect home. Conveniently located close to downtown Lillington, Campbell University, Ft Bragg, shopping, dining, and major highways, this home offers the perfect balance of small-town charm and everyday convenience. Move-in ready and thoughtfully cared for, 89 Bison Lane is an exceptional opportunity you won't want to miss!
| Elementary School | Middle School | High School |
|---|---|---|
| Harnett Elementary School | Harnett Middle School | Harnett High School |
| Price History | |
|---|---|
| 5/16/2026 | Listed $370,000 |
| 8/1/2026 | 4$357,500 |
| 8/31/2026 | 3$350,000 |
General Features
| Living Area | 2907.0 |
|---|---|
| Heating | Fireplace(s),Electric,Forced Air,Natural Gas |
| Cooling | Central Air |
| Utilities | See Remarks |
| Possession | Close Of Escrow,At Closing |
| Roof | Composition |
| Appliances | Electric Oven,Built-In Microwave,Refrigerator,Dishwasher |
| Zoning | RA-20R |
| HOA Fee | 420.0 |
| Garage Spaces | 2.0 |
| Patio/Porch Features | Covered,Enclosed,Patio,Porch,Screened |
| Construction Materials | Concrete,Stone,Vinyl Siding |
| Year Built | 2013 |
| View | None |
| Levels | Three Or More |
| Property Subtype | Single Family Residence |
| Tax Year | 2024 |
| Parcel Number | 030507004657 |
| Assoc Fee Paid Per | Annually |
| County | Harnett |
| Operating Expense | 0.0 |
| New Construction | No |
| Property Type | Residential |
| In City Limits? (Y/N) | No |
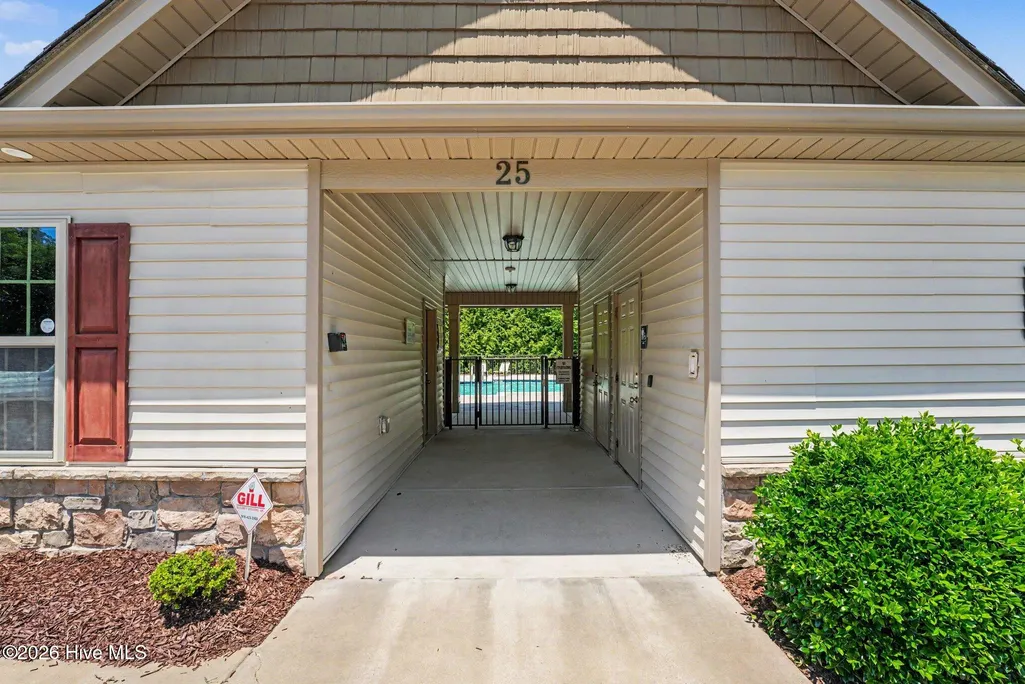
| Association Amenities | Clubhouse,Community Pool,Playground |
| HOA | Yes |
| Attached Garage | Yes |
| Subdivision Name | Oakmont |
| Garage Y/N | Yes |
| Other Structures | Shed(s) |
| Total Rooms | 11 |
| Full Baths | 2 |
| Status | Active |
| Directions | Turn onto bison and home is on left |
| High School | Harnett |
| City | Lillington |
| Association Name | N/A |
| Lot Size Units | Acres |
| Lot Size Square Feet | 18731.0 |
| Carport Spaces | 0.0 |
| Carport Y/N | No |
| Elementary School | Harnett |
| Property Attached Y/N | No |
| Land Lease Y/N | No |
| Home Warranty Y/N | No |
| Middle/Junior High School | Harnett |
| Lease Considered Y/N | No |
| Structure Type | Stick Built |
| Living Area Units | Square Feet |
| Standard Status | Active |
| Tax Assessed Value | 294636 |
| Legal Description | Lot#141 Oakmont Ph 1 Sec 2 Map#2012-479 |
| IslandOrMainland | Mainland |
Interior Features
| Interior Amenities | Tray Ceiling(s),High Ceilings,Kitchen Island,Ceiling Fan(s),Pantry,Walk-in Shower,Blinds/Shades |
|---|---|
| Flooring | LVT/LVP,Carpet,Laminate,Tile,Vinyl |
| Total Fireplaces | 1 |
| Master Bed Level | Primary Living Area |
| Total Stories | 2 |
| Basement (Y/N) | No |
| Air Conditioning Y/N | Yes |
| Heating Y/N | Yes |
| Fireplace Y/N | Yes |
| Half Baths | 1 |
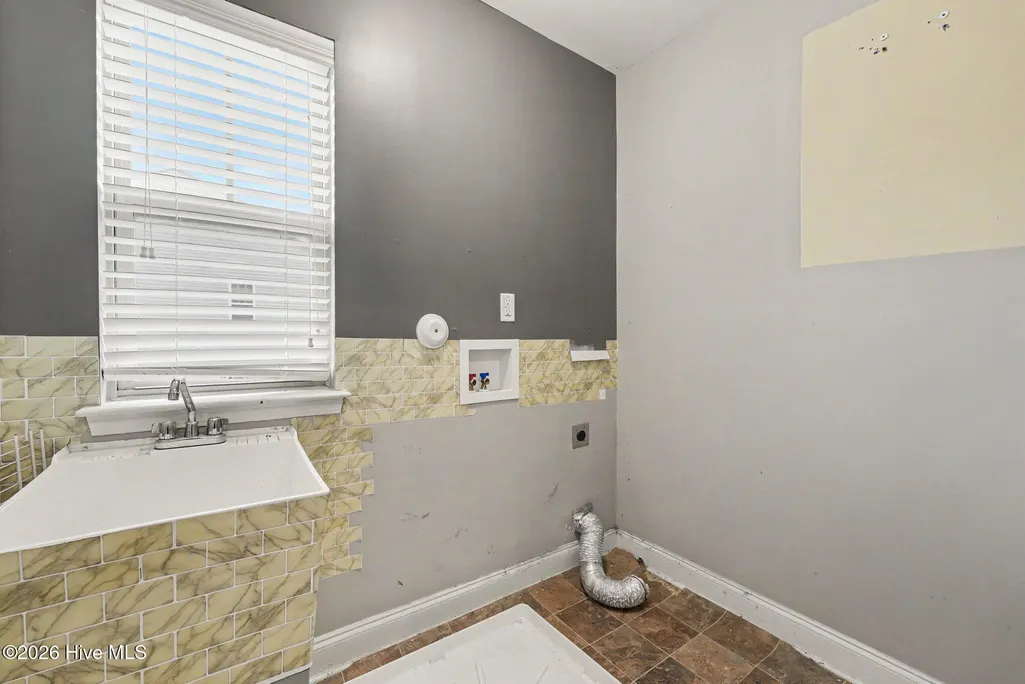
| Laundry Features | Laundry Room |
| Total Bedrooms | 4 |
| Entry Level | 1 |
| Room Type | Living Room,Breakfast Nook,Dining Area,Dining Room,Bathroom 1,Office,Other,Master Bedroom,Bathroom 2,Bedroom 1,Bedroom 2,Bedroom 3,Bathroom 3,Laundry |
| Unit Type | 4 Bedroom Or More |
| Total Baths | 3 |
| Living Area Range | 2800 - 2999 |
| SmokingYN | No |
Exterior Features
| Exterior Amenities | None |
|---|---|
| Exterior Finish | Stone,Vinyl Siding |
| Fencing | Back Yard,Wood |
| Parking Features | Garage Faces Front,Concrete |
| Lot Features | Level |
| Total Parking | 2.0 |
| Lot Size Area | 0.43 |
| Foundation Details | Slab |
| Spa | No |
| Building Area Total | 2907.0 |
| Lot Dimensions | See Plat Map |
| Lot Size Acres | 0.43 |
| Frontage Type | See Remarks |
| Waterfront Y/N | No |
| Road Frontage Type | Private Road |
| Crops Included Y/N | No |
| Horse Y/N | No |
Amenities
- Foreclosure
- Views
- Short Sale
- New Construction
- Adult 55+
- Lease To Own
- No HOA Fees
- Furnished
- Primary On Main
- Air Conditioning
- Seller Finance
- Green
- Fixer Upper
- Horse
- Golf
- Fireplace
- Deck
- Garage
- Basement
- Pool
Property vs Single Family Average in 27546
Price
Year Built
 Copyright © 2026 of the Coastal Carolinas Association of REALTORS® MLS. This information is deemed reliable, but not guaranteed. Neither the Coastal Carolinas Association of REALTORS®, nor the listing broker, nor their agents or subagents, are responsible for the accuracy of the information. The buyer is responsible for verifying all information. This information is provided by the Coastal Carolinas Association of REALTORS® for use by its members and is not intended for any other purpose. Broker ReciprocitySM information is provided exclusively for consumers' personal, non-commercial use and may not be used for any purpose other than to identify prospective properties consumers may be interested in purchasing.
This data is updated on a daily basis. Some properties which appear for sale on this web site may subsequently have sold and may no longer be available. September 25, 2026 7:22 PM UTC
Copyright © 2026 of the Coastal Carolinas Association of REALTORS® MLS. This information is deemed reliable, but not guaranteed. Neither the Coastal Carolinas Association of REALTORS®, nor the listing broker, nor their agents or subagents, are responsible for the accuracy of the information. The buyer is responsible for verifying all information. This information is provided by the Coastal Carolinas Association of REALTORS® for use by its members and is not intended for any other purpose. Broker ReciprocitySM information is provided exclusively for consumers' personal, non-commercial use and may not be used for any purpose other than to identify prospective properties consumers may be interested in purchasing.
This data is updated on a daily basis. Some properties which appear for sale on this web site may subsequently have sold and may no longer be available. September 25, 2026 7:22 PM UTC
 All information deemed reliable but not guaranteed. All properties are subject to prior sale, change or withdrawal. Neither listing broker(s) or information provider(s) shall be responsible for any typographical errors, misinformation, misprints and shall be held totally harmless. Listing(s) information is provided for consumer's personal, non-commercial use and may not be used for any purpose other than to identify prospective properties consumers may be interested in purchasing. The data relating
 The data relating to real estate on this web site comes in part from the Internet Data Exchange program of Hive MLS LLC, and is updated as of September 25, 2026 6:59 PM UTC All information is deemed reliable but not guaranteed and should be independently verified. All properties are subject to prior sale, change, or withdrawal. Neither listing broker(s) nor EverHome Realty LLC shall be responsible for any typographical errors, misinformation, or misprints, and shall be held totally harmless from
