
Price Reduction - Primary on Main
Address
1505 Soaring Spirit Drive, Wilmington, NC
Price
$ 424,900
Property Attributes
- MLS#100582451
- TypeSingle Family
- Listing Status Active
- CountyNEW HANOVER
- CityWilmington
- AreaDeer Crossing
- NeighborhoodWilmington
- Zip28409
- StyleSingle Family Residence
- Year Built2012
- Taxes$ 1567
- Price$ 424,900
- Bedrooms4
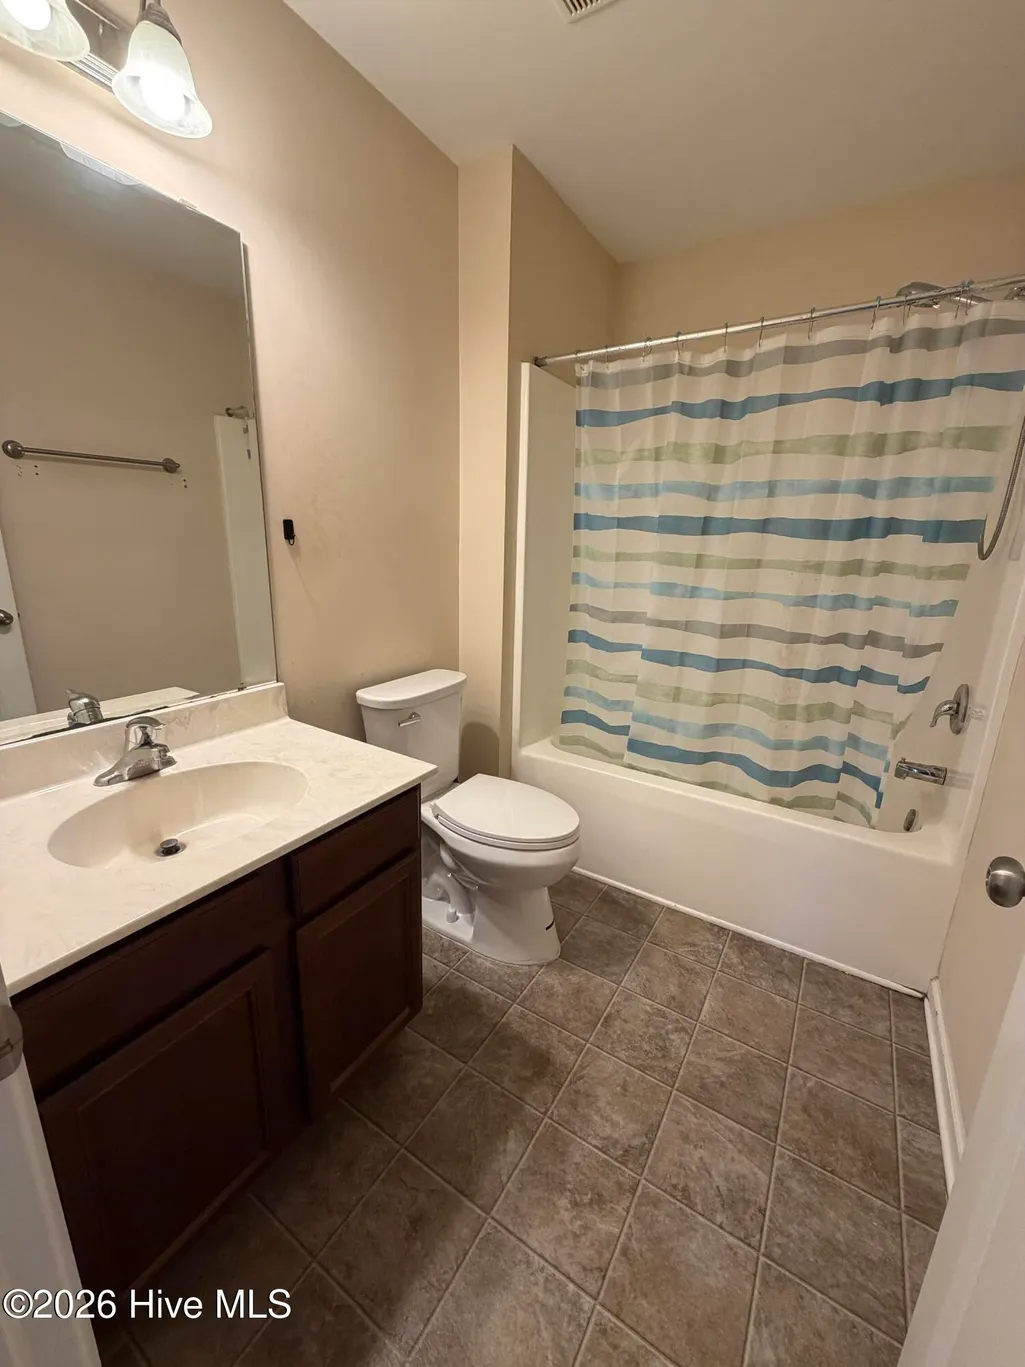
- Full Bathrooms2
- Half Bathrooms0
- Sqr Footage1962
- Lot Size0.15 Acres
Data Source:
North Carolina Regional MLS (NCRMLS)
Property Description
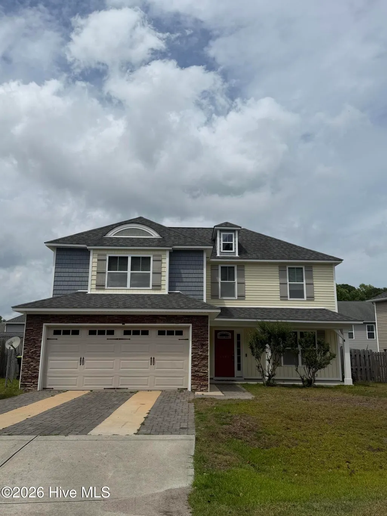
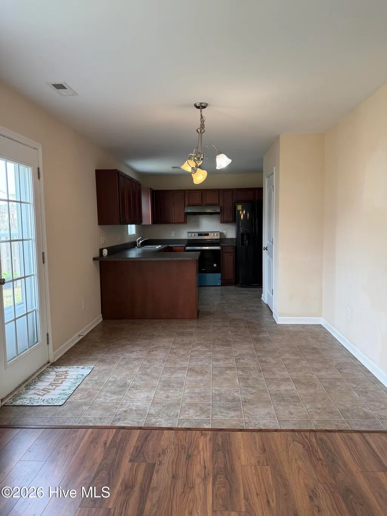
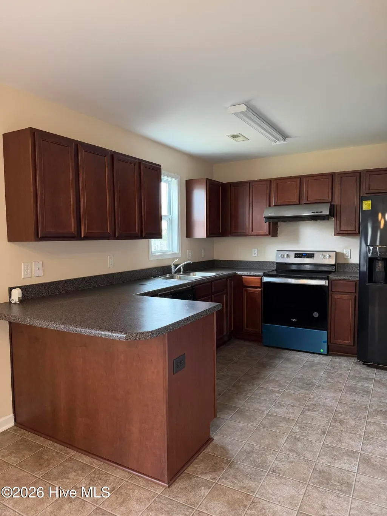
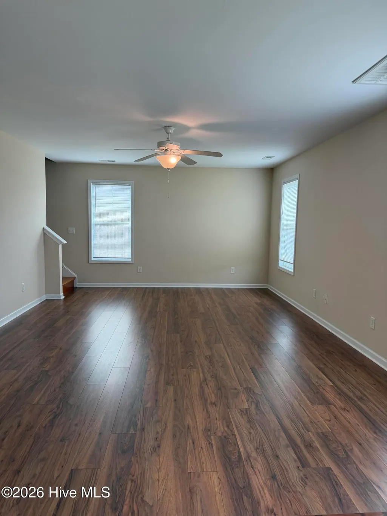
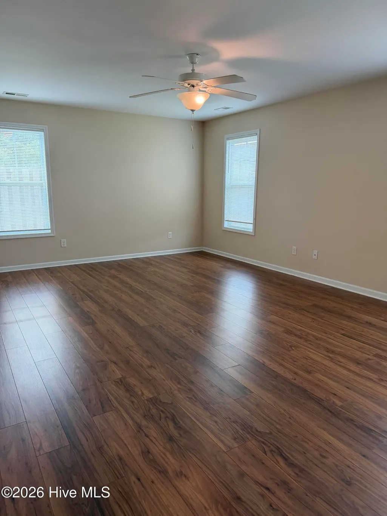
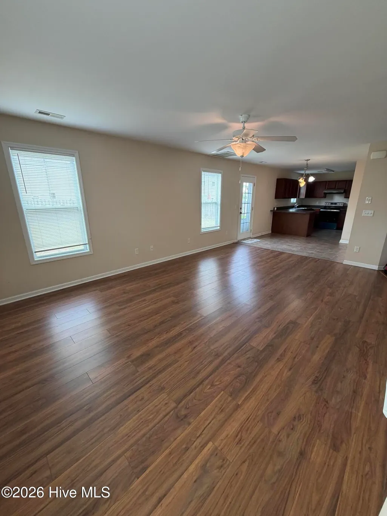
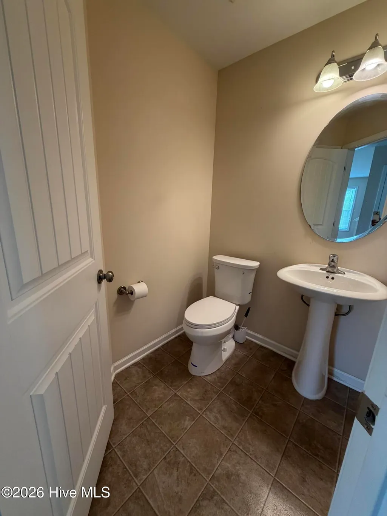
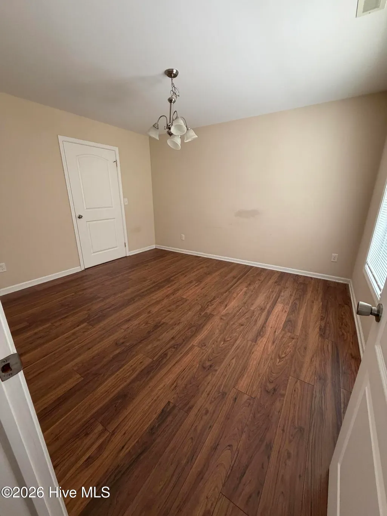
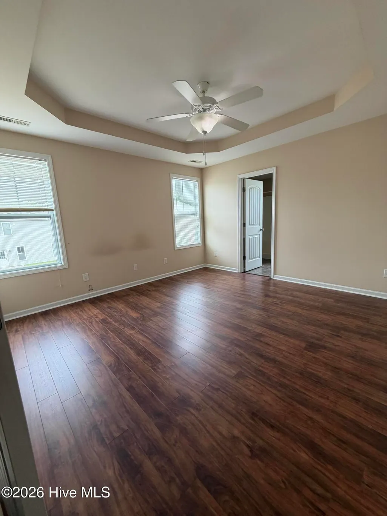
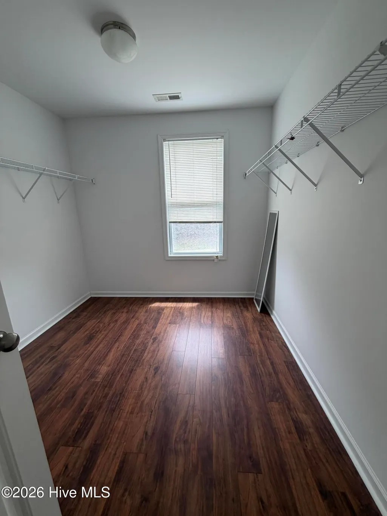
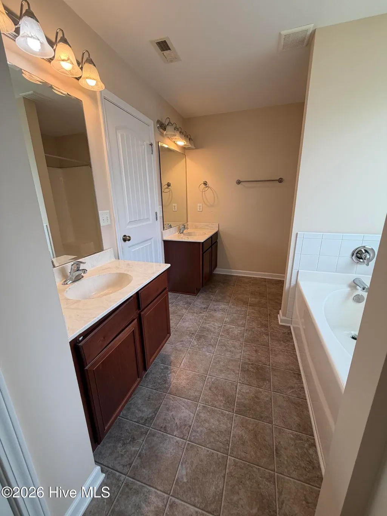
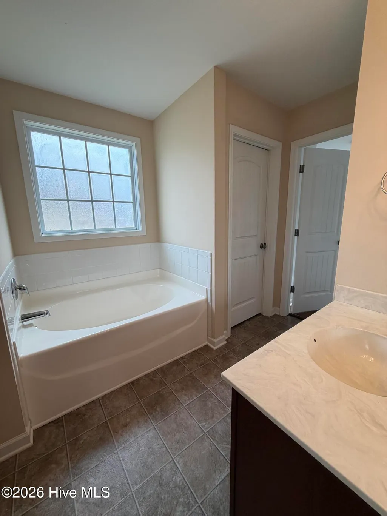
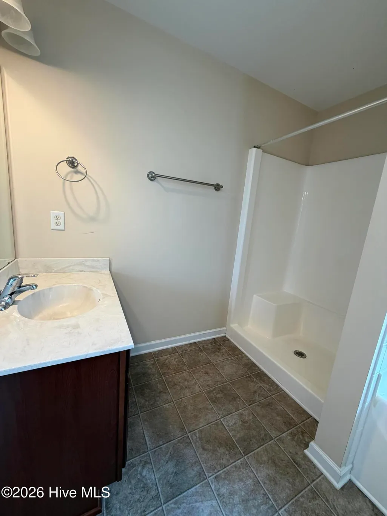
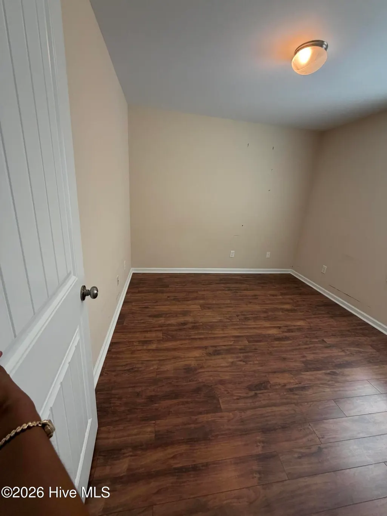
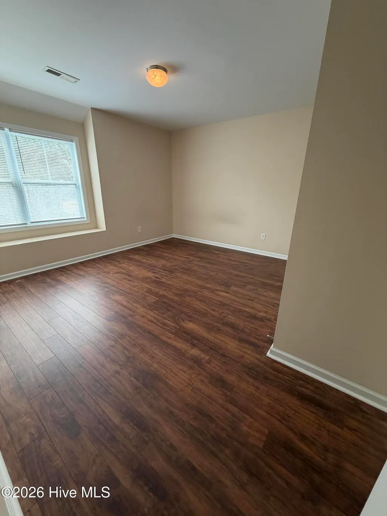
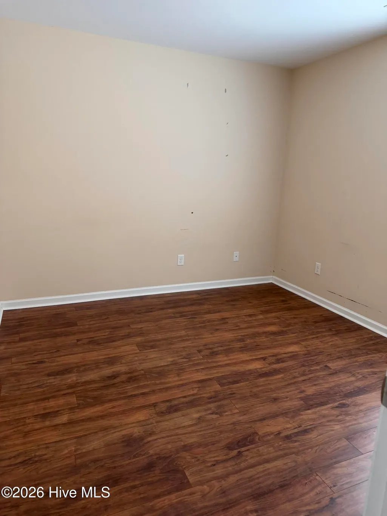
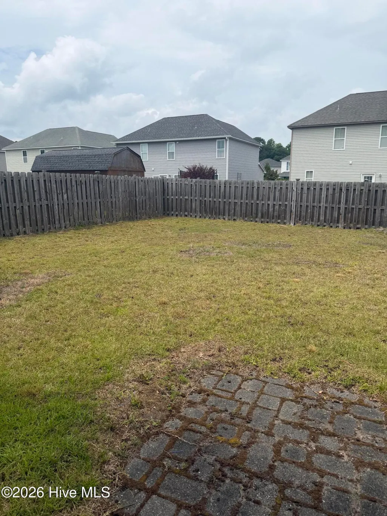
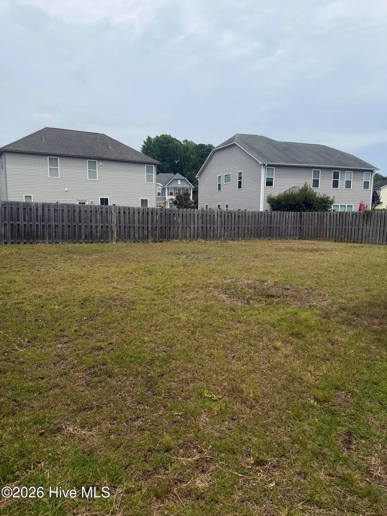
Welcome to Deer Crossing - Conveniently Located Between Downtown Wilmington and Carolina Beach! This beautiful 4-bedroom plus a FROG, 2.5-bath home offers the perfect combination of space, comfort, and location. Nestled in the desirable Deer Crossing community, this well-maintained home features a spacious floor plan, abundant natural light, and plenty of room for both everyday living and entertaining. The inviting kitchen offers ample cabinet and counter space, flowing seamlessly into the main living areas. The generous primary suite provides a relaxing retreat, while three additional bedrooms offer flexibility for family, guests, a home office, or hobby space. The dining room has been converted to an office and can easily be converted back to a dining room if desired. Step outside to enjoy the backyard, perfect for outdoor gatherings, pets, or simply relaxing in your own private setting. Ideally situated just minutes from Carolina Beach, this home allows you to enjoy coastal living while remaining close to shopping, dining, schools, medical facilities, and all that Wilmington has to offer. Whether you're heading to the beach for a sunrise walk, spending the day on the water, or enjoying Wilmington's vibrant downtown scene, you'll appreciate the convenience of this exceptional location! Don't miss the opportunity to make this wonderful Deer Crossing home your own and enjoy the best of coastal North Carolina living! 🌴☀️
| Elementary School | Middle School | High School |
|---|---|---|
| Bellamy Elementary School | Murray Middle School | Ashley High School |
| Price History | |
|---|---|
| 6/17/2026 | Listed $459,900 |
| 7/10/2026 | 7$429,900 |
| 9/21/2026 | 2$424,900 |
General Features
| Living Area | 1962.0 |
|---|---|
| Heating | Electric,None |
| Cooling | Central Air |
| Utilities | Sewer Available,Water Available |
| Possession | Close Of Escrow,At Closing |
| Roof | Shingle |
| Appliances | Built-In Microwave,Disposal,Dishwasher |
| Zoning | R-15 |
| HOA Fee | 300.0 |
| Garage Spaces | 2.0 |
| Patio/Porch Features | Patio |
| Pool Features | None |
| Construction Materials | Vinyl Siding,Wood Frame |
| Year Built | 2012 |
| View | See Remarks |
| Levels | Two |
| Property Subtype | Single Family Residence |
| Tax Year | 2025 |
| Taxes | 1567.75 |
| Parcel Number | R07900-004-091-000 |
| Assoc Fee Paid Per | Annually |
| County | New Hanover |
| Operating Expense | 0.0 |
| New Construction | No |
| Property Type | Residential |
| In City Limits? (Y/N) | No |
| Association Amenities | Maintenance Common Areas,Management,Playground |
| HOA | Yes |
| Attached Garage | Yes |
| Subdivision Name | Deer Crossing |
| Garage Y/N | Yes |
| Total Rooms | 7 |
| Full Baths | 2 |
| Status | Active |
| Directions | Heading South on South College take left on Piner and take right on Myrtle Grove. Deer Crossing is 1.5 miles on right. |
| High School | Ashley |
| City | Wilmington |
| Association Name | Homelife |
| High School District | New Hanover |
| Lot Size Units | Acres |
| Lot Size Square Feet | 6534.0 |
| Carport Spaces | 0.0 |
| Carport Y/N | No |
| Elementary School | Bellamy |
| Property Attached Y/N | No |
| Land Lease Y/N | No |
| Home Warranty Y/N | No |
| Middle/Junior High School | Murray |
| Lease Considered Y/N | No |
| Structure Type | Wood Frame,Stick Built |
| Living Area Units | Square Feet |
| Standard Status | Active |
| Tax Assessed Value | 414200 |
| Legal Description | DIST:FD CITY/MUNI/TWP:FIRE DISTRICT SUBD:DEER CROSSING PH1 SEC4 LOT 80 SEC 4 PH 1 DEER CROSSING MAP REF:MAP 7900 |
| IslandOrMainland | Mainland |
Interior Features
| Interior Amenities | Ceiling Fan(s) |
|---|---|
| Basement | None |
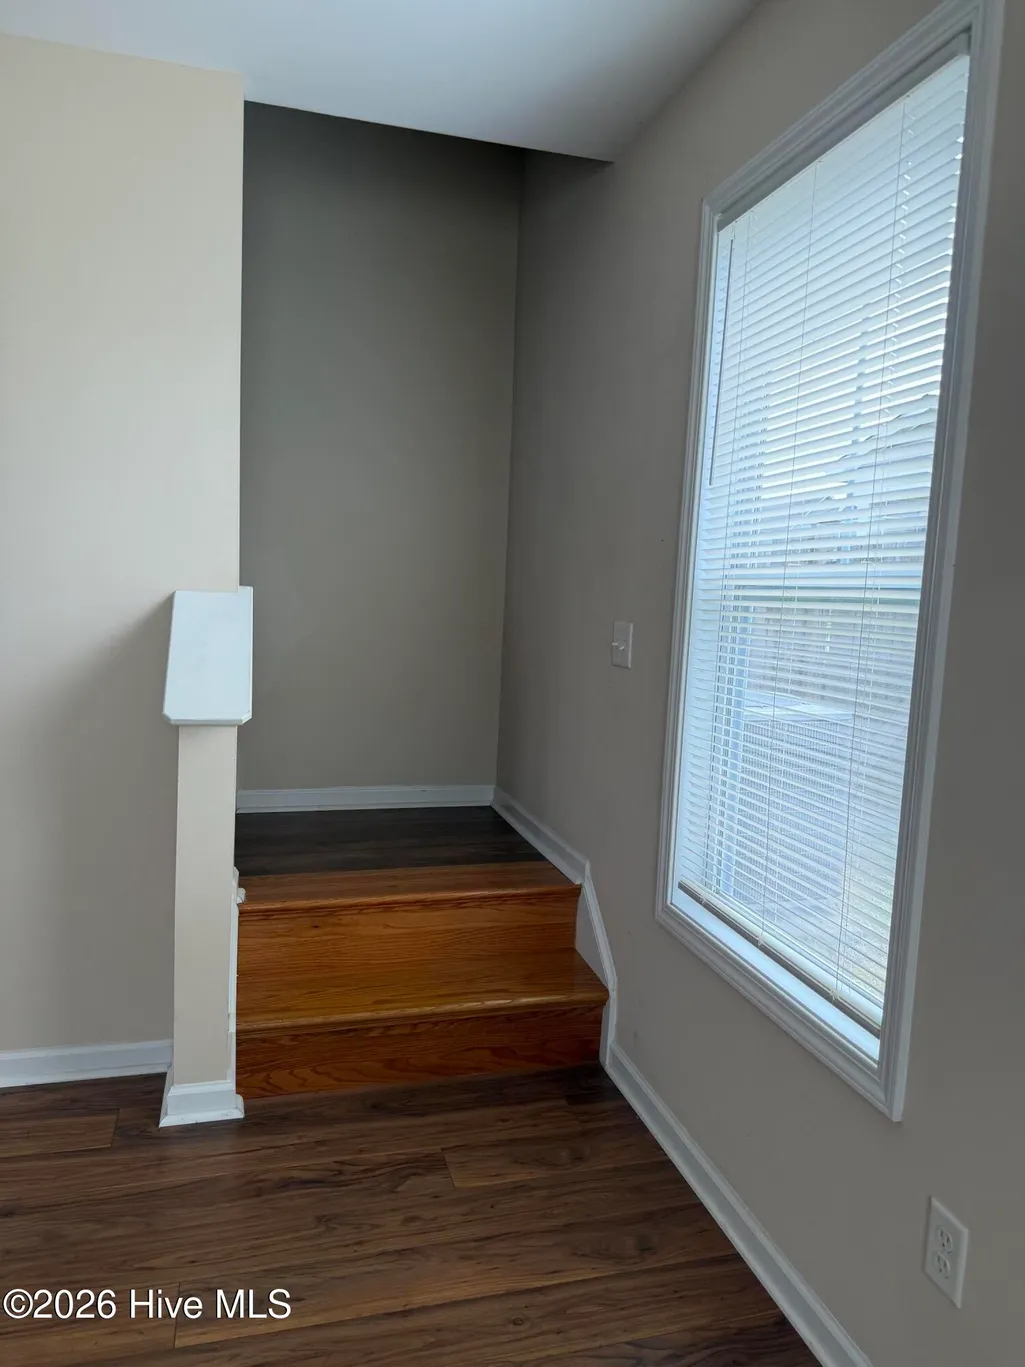
| Flooring | Carpet,Vinyl,Wood |
| Master Bed Level | Non Primary Living Area |
| Total Stories | 2 |
| Basement (Y/N) | No |
| Air Conditioning Y/N | Yes |
| Heating Y/N | No |
| Window Features | Thermal Windows |
| Fireplace Y/N | No |
| Total Bedrooms | 4 |
| Attic Features | Eave Storage |
| Entry Level | 1 |
| Room Type | Dining Room,Dining Area,Master Bedroom,Bedroom 1,Bedroom 2,Bedroom 3,Great Room |
| Total Baths | 2 |
| Living Area Range | 1800 - 1999 |
| SmokingYN | No |
Exterior Features
| Exterior Finish | Vinyl Siding |
|---|---|
| Fencing | Privacy,Wood |
| Parking Features | Paved |
| Water Source | Public |
| Total Parking | 2.0 |
| Lot Size Area | 0.15 |
| Foundation Details | Slab |
| Spa | No |
| Building Area Total | 1962.0 |
| Lot Dimensions | 60x127 |
| Lot Size Acres | 0.15 |
| Road Surface Type | Paved |
| Frontage Type | See Remarks |
| Waterfront Y/N | No |
| Road Frontage Type | City Street,State Road,Paved |
| Crops Included Y/N | No |
| Horse Y/N | No |
Amenities
- Foreclosure
- Views
- Short Sale
- New Construction
- Adult 55+
- Lease To Own
- No HOA Fees
- Furnished
- Primary On Main
- Air Conditioning
- Seller Finance
- Green
- Fixer Upper
- Horse
- Golf
- Fireplace
- Deck
- Garage
- Basement
- Pool
Property vs Single Family Average in 28409
Price
Taxes
Year Built
Visits
 Copyright © 2026 of the Coastal Carolinas Association of REALTORS® MLS. This information is deemed reliable, but not guaranteed. Neither the Coastal Carolinas Association of REALTORS®, nor the listing broker, nor their agents or subagents, are responsible for the accuracy of the information. The buyer is responsible for verifying all information. This information is provided by the Coastal Carolinas Association of REALTORS® for use by its members and is not intended for any other purpose. Broker ReciprocitySM information is provided exclusively for consumers' personal, non-commercial use and may not be used for any purpose other than to identify prospective properties consumers may be interested in purchasing.
This data is updated on a daily basis. Some properties which appear for sale on this web site may subsequently have sold and may no longer be available. September 25, 2026 7:22 PM UTC
Copyright © 2026 of the Coastal Carolinas Association of REALTORS® MLS. This information is deemed reliable, but not guaranteed. Neither the Coastal Carolinas Association of REALTORS®, nor the listing broker, nor their agents or subagents, are responsible for the accuracy of the information. The buyer is responsible for verifying all information. This information is provided by the Coastal Carolinas Association of REALTORS® for use by its members and is not intended for any other purpose. Broker ReciprocitySM information is provided exclusively for consumers' personal, non-commercial use and may not be used for any purpose other than to identify prospective properties consumers may be interested in purchasing.
This data is updated on a daily basis. Some properties which appear for sale on this web site may subsequently have sold and may no longer be available. September 25, 2026 7:22 PM UTC
 All information deemed reliable but not guaranteed. All properties are subject to prior sale, change or withdrawal. Neither listing broker(s) or information provider(s) shall be responsible for any typographical errors, misinformation, misprints and shall be held totally harmless. Listing(s) information is provided for consumer's personal, non-commercial use and may not be used for any purpose other than to identify prospective properties consumers may be interested in purchasing. The data relating
 The data relating to real estate on this web site comes in part from the Internet Data Exchange program of Hive MLS LLC, and is updated as of September 25, 2026 6:59 PM UTC All information is deemed reliable but not guaranteed and should be independently verified. All properties are subject to prior sale, change, or withdrawal. Neither listing broker(s) nor EverHome Realty LLC shall be responsible for any typographical errors, misinformation, or misprints, and shall be held totally harmless from
