
Golf Course - Primary on Main
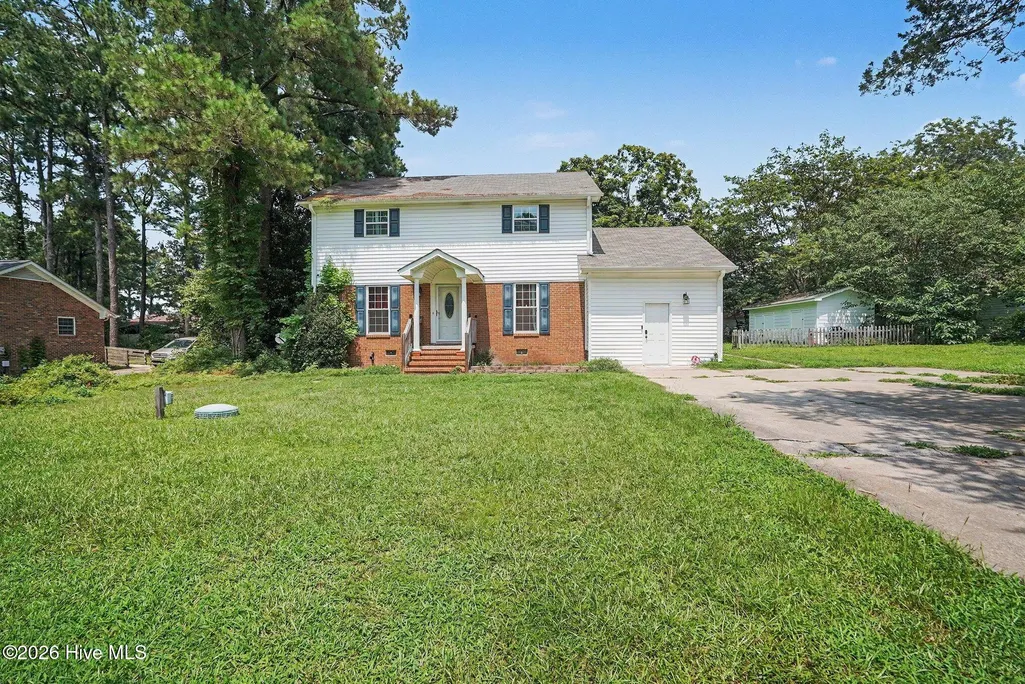
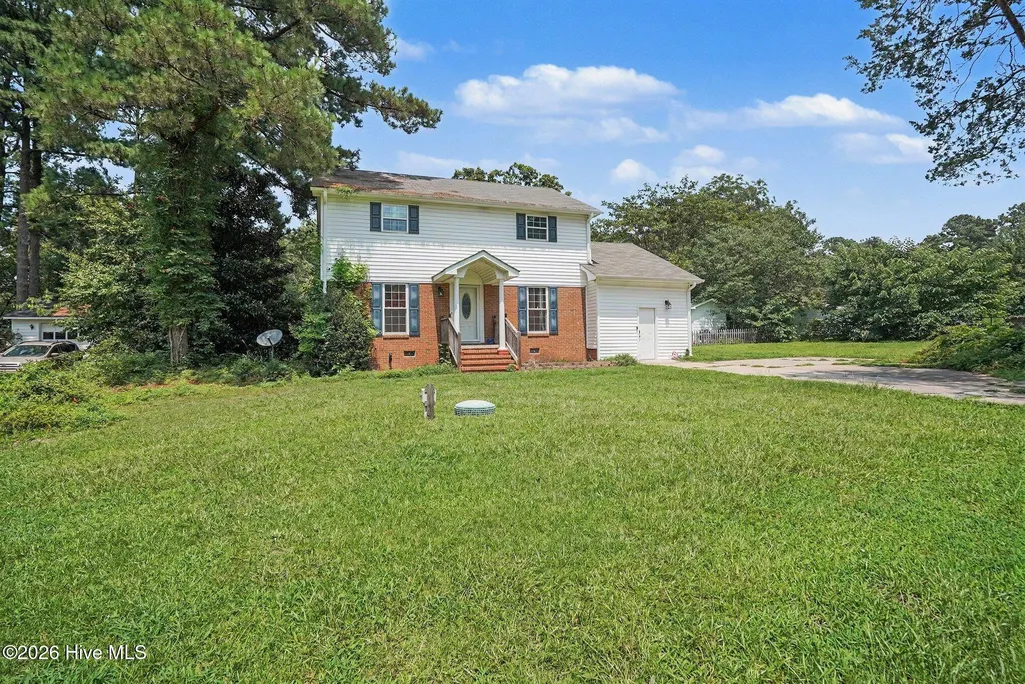
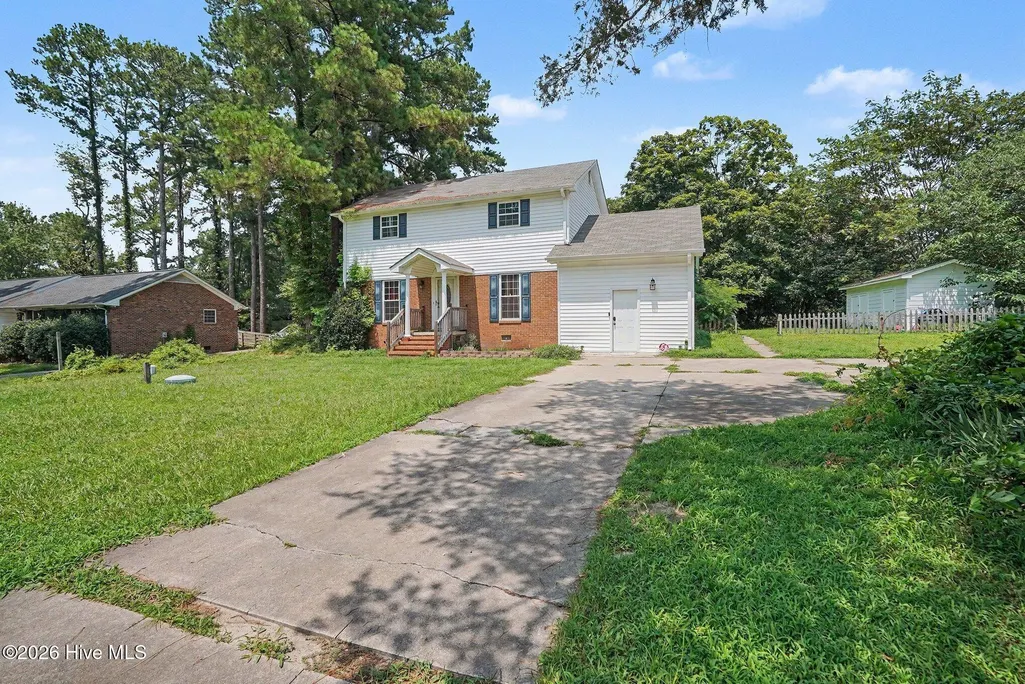
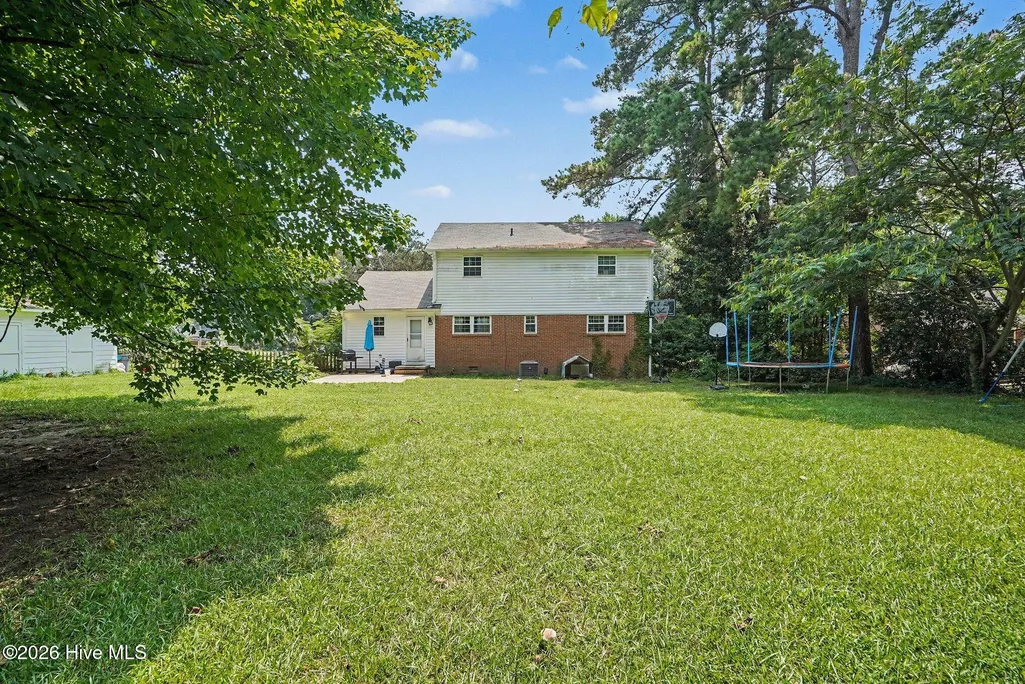
Address
403 Woodhille Drive, Goldsboro, NC
Price
$ 265,000
Property Attributes
- MLS#100592860
- TypeSingle Family
- Listing Status Active
- CountyWAYNE
- CityGoldsboro
- AreaSouthwood Estate
- NeighborhoodGoldsboro
- Zip27530
- StyleSingle Family Residence
- Year Built1972
- Price$ 265,000
- Bedrooms5
- Full Bathrooms2
- Half Bathrooms0
- Sqr Footage2070
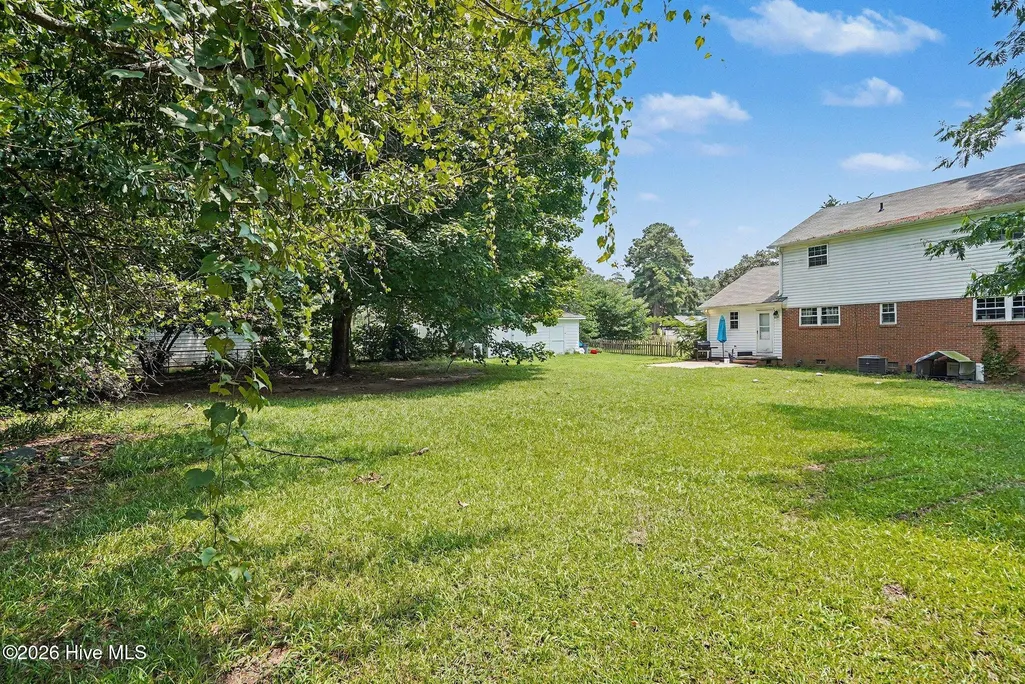
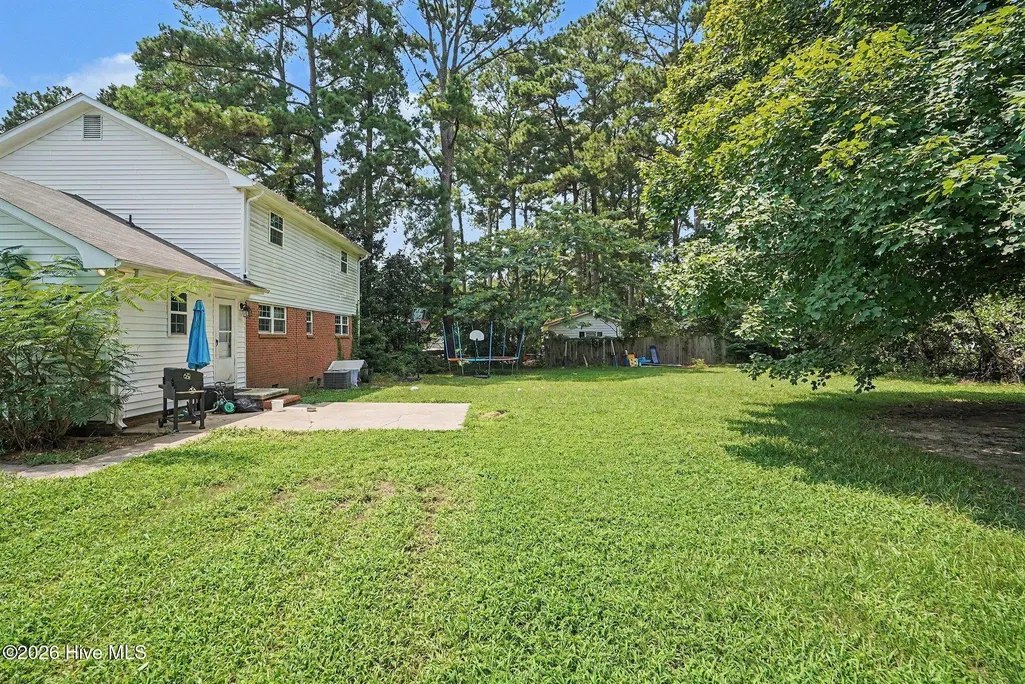
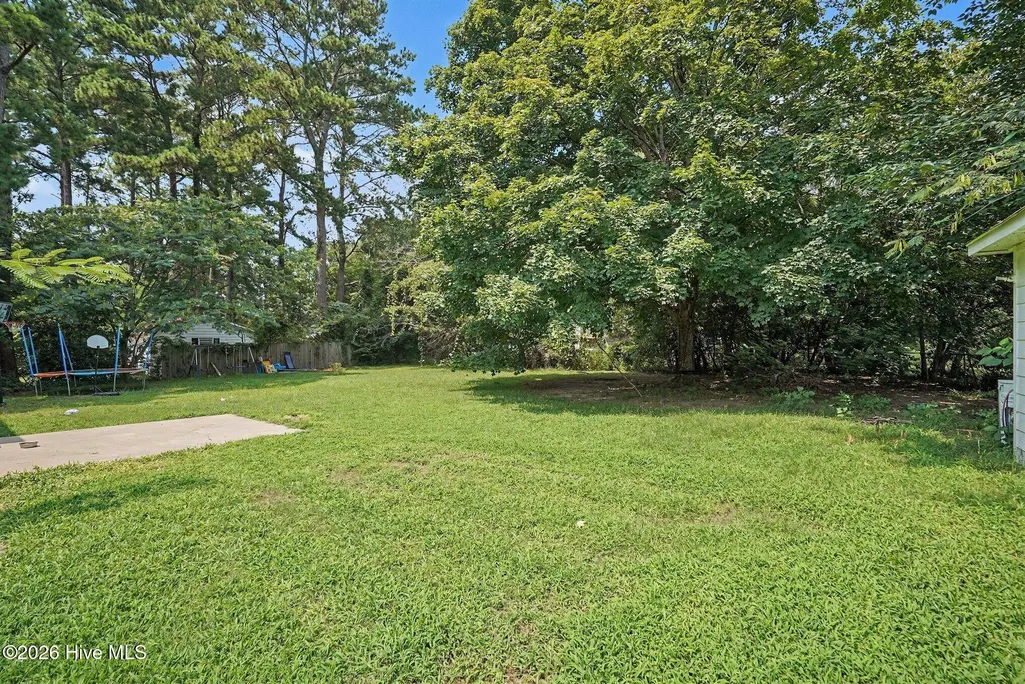
- Lot Size1.03 Acres
Data Source:
North Carolina Regional MLS (NCRMLS)
Property Description
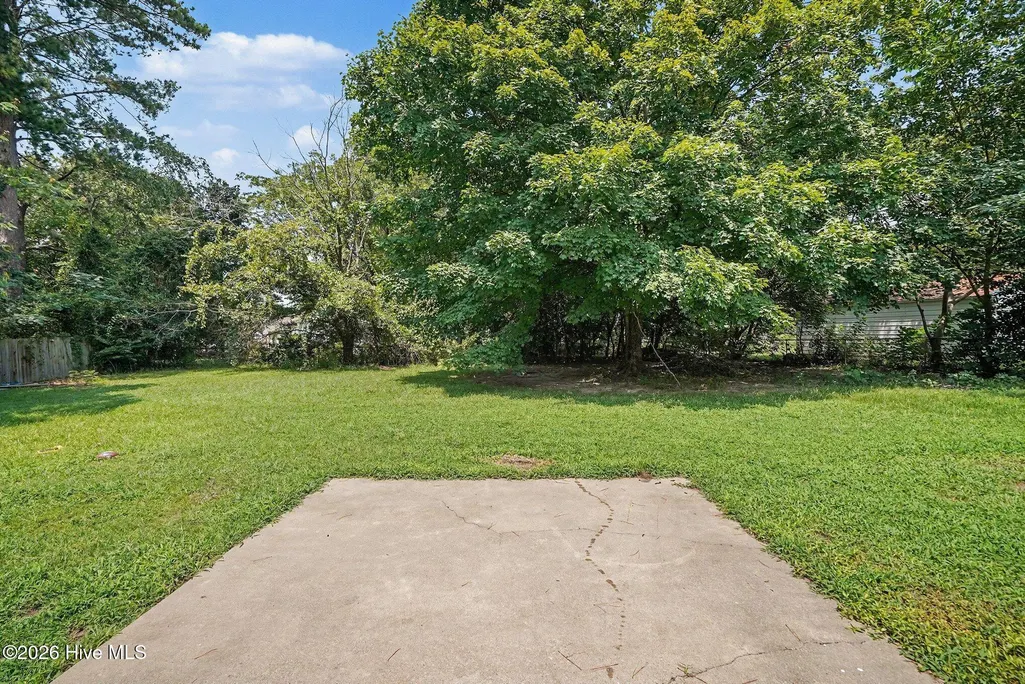
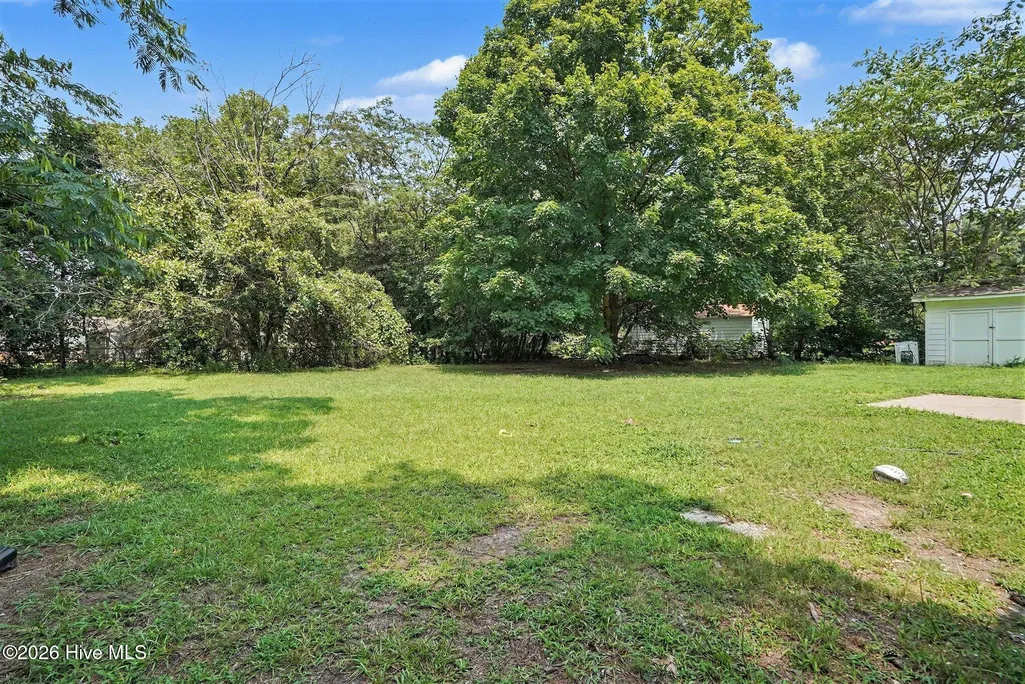
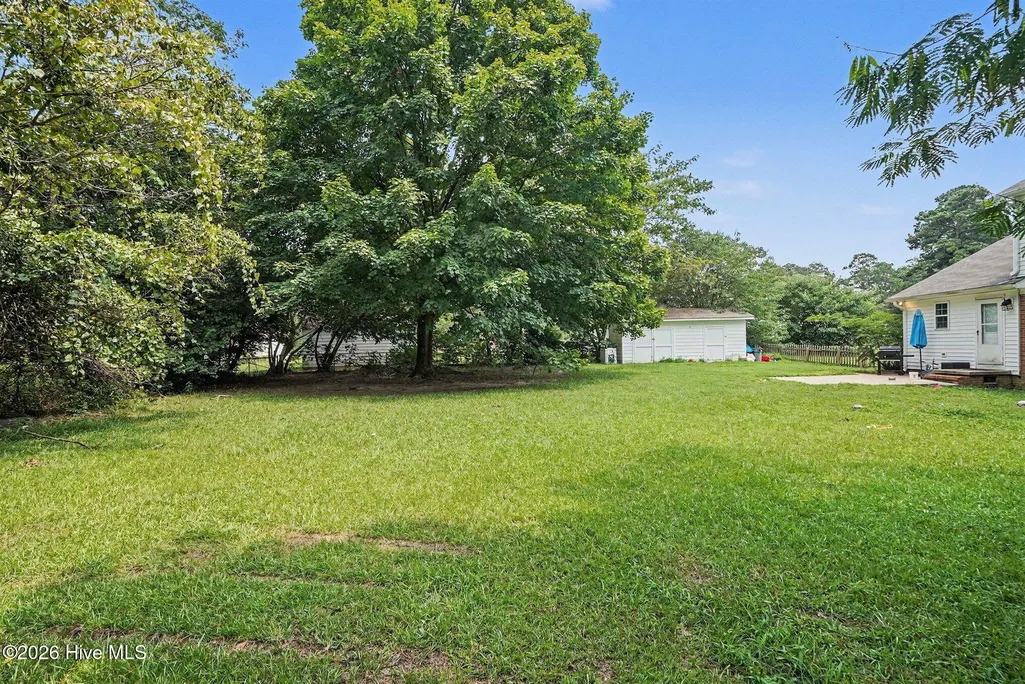
A home that gives you room to settle in, spread out and enjoy everything Goldsboro has to offer. The main-level primary suite, updated kitchen, bonus space, walk-in attic and wired storage building create comfortable spaces for everyday living, hobbies, working from home and extra storage, while the fenced backyard and patio offer a welcoming setting for relaxing or spending time with friends and family. Located in Southwood Estates, you'll be minutes from Downtown Goldsboro's restaurants, breweries, boutiques and community events, along with Herman Park, Lane Tree Golf Club, the Neuse River and Cliffs of the Neuse State Park for outdoor recreation. Enjoy local favorites including Wilber's Barbecue, Carl & Chelle's Grill Room, Los Fogones, The Laughing Owl, McCall's Bar-B-Que & Seafood and Thai Garden Cuisine. Major employers nearby include Seymour Johnson Air Force Base, UNC Health Wayne, Wayne Community College and Wayne County Public Schools. Quick access to US-70, US-117, NC-111 and I-795 keeps commuting simple while placing Raleigh, Greenville, New Bern and the Crystal Coast within easy reach.
| Elementary School | Middle School | High School |
|---|---|---|
| Brogden Elementary School | Brogden Middle School | Southern Wayne High School |
| Price History | |
|---|---|
| 7/31/2026 | Listed $265,000 |
General Features
| Living Area | 2070.0 |
|---|---|
| Heating | Electric,Forced Air |
| Cooling | Central Air |
| Utilities | Other |
| Possession | Close Of Escrow,At Closing |
| Roof | Shingle |
| Zoning | R-16 |
| Patio/Porch Features | Patio |
| Construction Materials | Block,Brick Veneer,Vinyl Siding |
| Year Built | 1972 |
| View | None |
| Levels | Two |
| Property Subtype | Single Family Residence |
| Tax Year | 2025 |
| Parcel Number | 02h10062001002 |
| County | Wayne |
| Operating Expense | 0.0 |
| New Construction | No |
| Property Type | Residential |
| In City Limits? (Y/N) | Yes |
| HOA | No |
| Attached Garage | No |
| Subdivision Name | Southwood Estate |
| Garage Y/N | No |
| Total Rooms | 8 |
| Full Baths | 2 |
| Status | Active |
| Directions | US 70 Bypass take NC 111 South toward Seven Springs,turn right onto Sandhill Drive,then left onto Woodhill Drive |
| High School | Southern Wayne |
| City | Goldsboro |
| High School District | Wayne County Public Schools |
| Lot Size Units | Acres |
| Lot Size Square Feet | 44867.0 |
| Carport Spaces | 0.0 |
| Carport Y/N | No |
| Elementary School | Brogden |
| Property Attached Y/N | No |
| Land Lease Y/N | No |
| Home Warranty Y/N | No |
| Middle/Junior High School | Brogden |
| Lease Considered Y/N | No |
| Structure Type | Stick Built |
| Living Area Units | Square Feet |
| Standard Status | Active |
| Tax Assessed Value | 234330 |
| Legal Description | LOT 24,SOUTHWOOD ESTATES NO. 2 |
| IslandOrMainland | Mainland |
Interior Features
| Interior Amenities | Master Downstairs,Other |
|---|---|
| Master Bed Level | Primary Living Area |
| Total Stories | 2 |
| Basement (Y/N) | No |
| Air Conditioning Y/N | Yes |
| Heating Y/N | Yes |
| Fireplace Y/N | No |
| Total Bedrooms | 5 |
| Entry Level | 1 |
| Room Type | Master Bedroom,Bedroom 1,Bedroom 2,Bedroom 3,Bedroom 4,Living Room,Dining Room,Dining Area |
| Total Baths | 2 |
| Living Area Range | 2000 - 2199 |
| SmokingYN | No |
Exterior Features
| Exterior Amenities | None |
|---|---|
| Exterior Finish | Brick Veneer,Vinyl Siding |
| Fencing | Back Yard |
| Parking Features | Concrete |
| Water Source | Public |
| Total Parking | 0.0 |
| Lot Size Area | 1.03 |
| Foundation Details | Combination |
| Spa | No |
| Building Area Total | 2070.0 |
| Lot Dimensions | 88x187x106x118x43 |
| Lot Size Acres | 1.03 |
| Frontage Type | See Remarks |
| Waterfront Y/N | No |
| Road Frontage Type | City Street,State Road |
| Crops Included Y/N | No |
| Horse Y/N | No |
Amenities
- Foreclosure
- Views
- Short Sale
- New Construction
- Adult 55+
- Lease To Own
- No HOA Fees
- Furnished
- Primary On Main
- Air Conditioning
- Seller Finance
- Green
- Fixer Upper
- Horse
- Golf
- Fireplace
- Deck
- Garage
- Basement
- Pool
Property vs Single Family Average in 27530
Price
Year Built
Visits
 Copyright © 2026 of the Coastal Carolinas Association of REALTORS® MLS. This information is deemed reliable, but not guaranteed. Neither the Coastal Carolinas Association of REALTORS®, nor the listing broker, nor their agents or subagents, are responsible for the accuracy of the information. The buyer is responsible for verifying all information. This information is provided by the Coastal Carolinas Association of REALTORS® for use by its members and is not intended for any other purpose. Broker ReciprocitySM information is provided exclusively for consumers' personal, non-commercial use and may not be used for any purpose other than to identify prospective properties consumers may be interested in purchasing.
This data is updated on a daily basis. Some properties which appear for sale on this web site may subsequently have sold and may no longer be available. September 25, 2026 7:22 PM UTC
Copyright © 2026 of the Coastal Carolinas Association of REALTORS® MLS. This information is deemed reliable, but not guaranteed. Neither the Coastal Carolinas Association of REALTORS®, nor the listing broker, nor their agents or subagents, are responsible for the accuracy of the information. The buyer is responsible for verifying all information. This information is provided by the Coastal Carolinas Association of REALTORS® for use by its members and is not intended for any other purpose. Broker ReciprocitySM information is provided exclusively for consumers' personal, non-commercial use and may not be used for any purpose other than to identify prospective properties consumers may be interested in purchasing.
This data is updated on a daily basis. Some properties which appear for sale on this web site may subsequently have sold and may no longer be available. September 25, 2026 7:22 PM UTC
 All information deemed reliable but not guaranteed. All properties are subject to prior sale, change or withdrawal. Neither listing broker(s) or information provider(s) shall be responsible for any typographical errors, misinformation, misprints and shall be held totally harmless. Listing(s) information is provided for consumer's personal, non-commercial use and may not be used for any purpose other than to identify prospective properties consumers may be interested in purchasing. The data relating
 The data relating to real estate on this web site comes in part from the Internet Data Exchange program of Hive MLS LLC, and is updated as of September 25, 2026 6:59 PM UTC All information is deemed reliable but not guaranteed and should be independently verified. All properties are subject to prior sale, change, or withdrawal. Neither listing broker(s) nor EverHome Realty LLC shall be responsible for any typographical errors, misinformation, or misprints, and shall be held totally harmless from
