
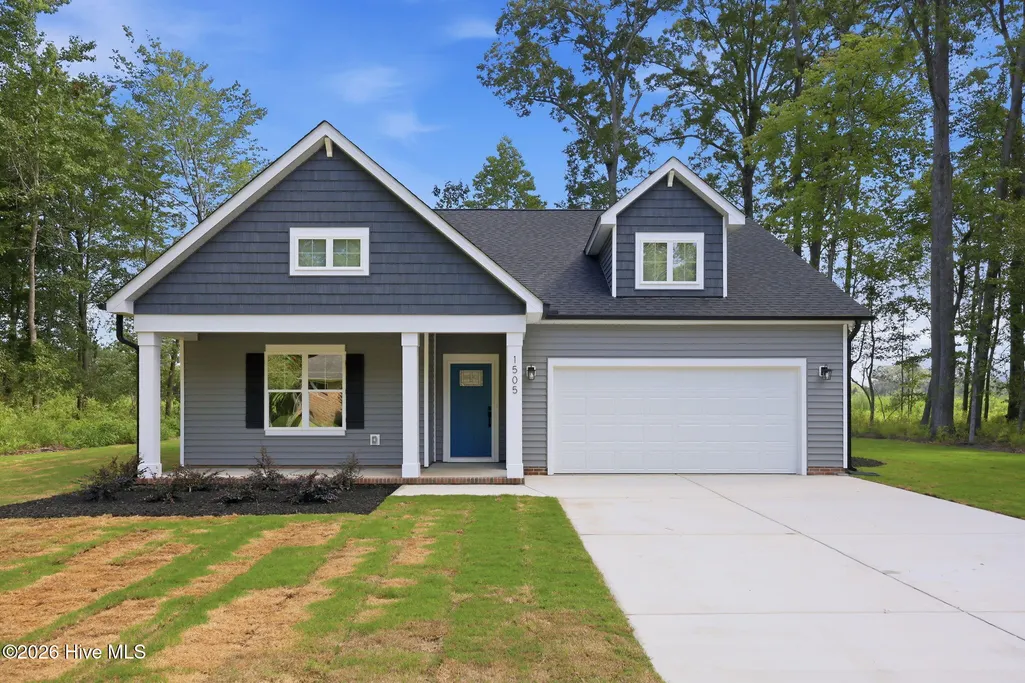
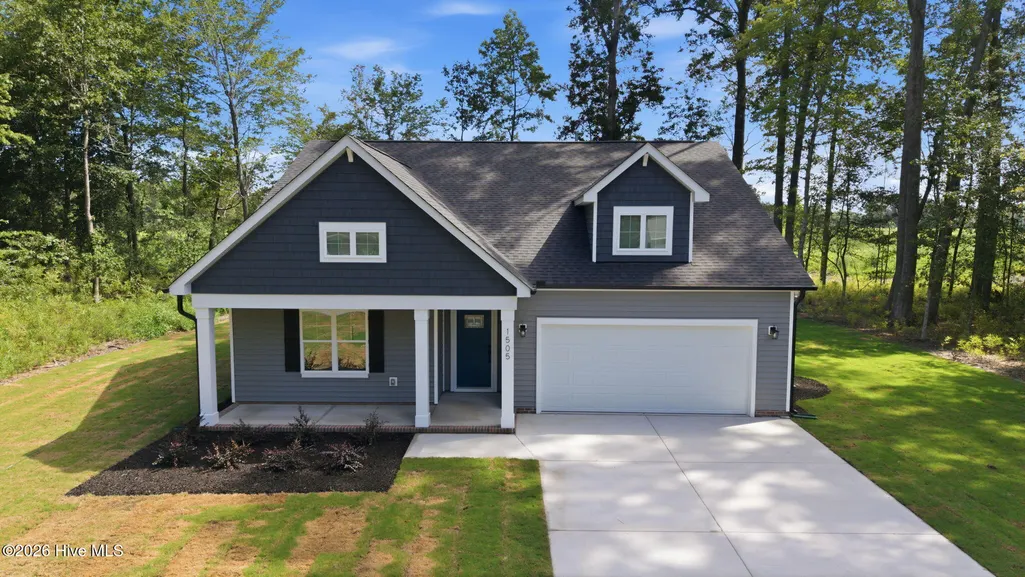
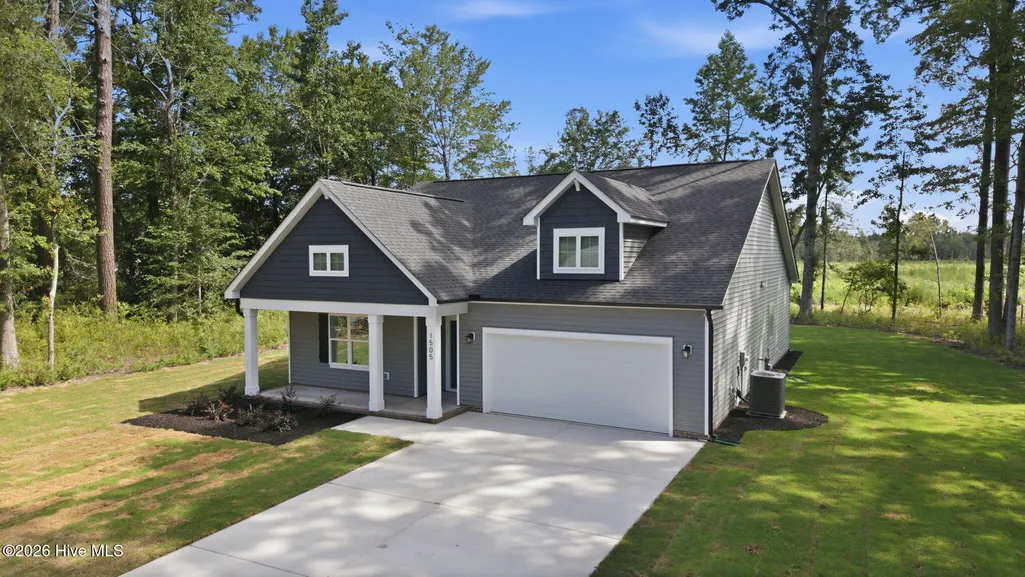
Price Reduction - New Construction - Primary on Main
Address
1505 Macon Place, Tarboro, NC
Price
$ 379,000
Property Attributes
- MLS#100594617
- TypeSingle Family
- Listing Status Active
- CountyEDGECOMBE
- CityTarboro
- AreaForest Acres
- NeighborhoodTarboro
- Zip27886
- StyleSingle Family Residence
- Year Built2026
- Taxes$ 393
- Price$ 379,000
- Bedrooms3
- Full Bathrooms2
- Half Bathrooms0
- Sqr Footage1733
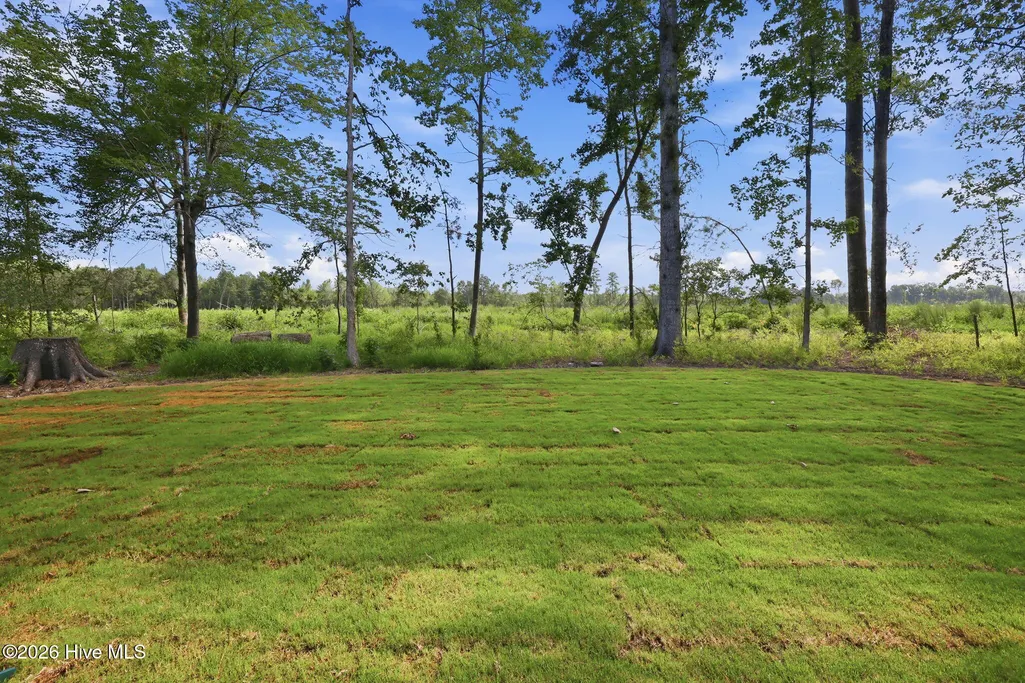
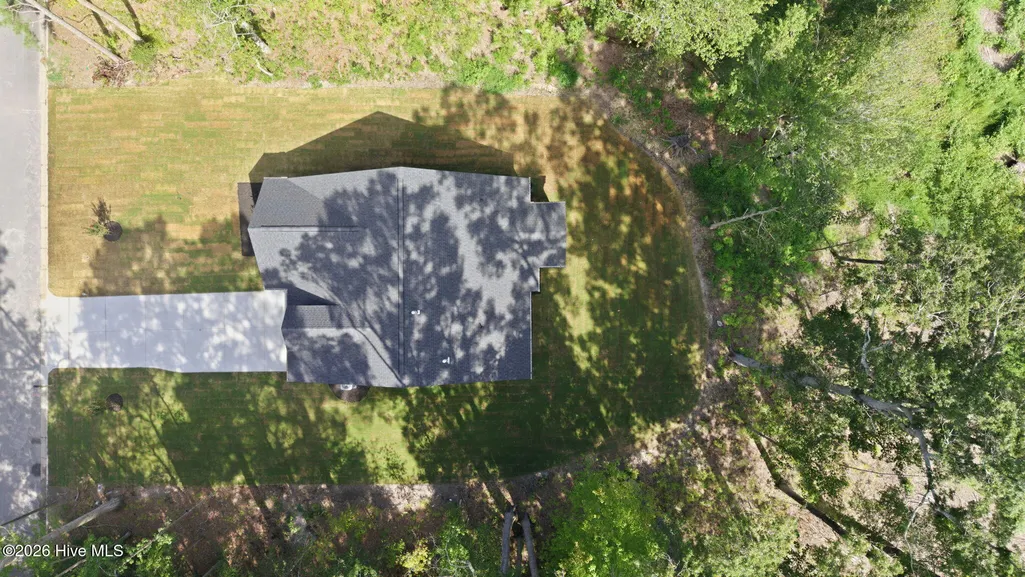
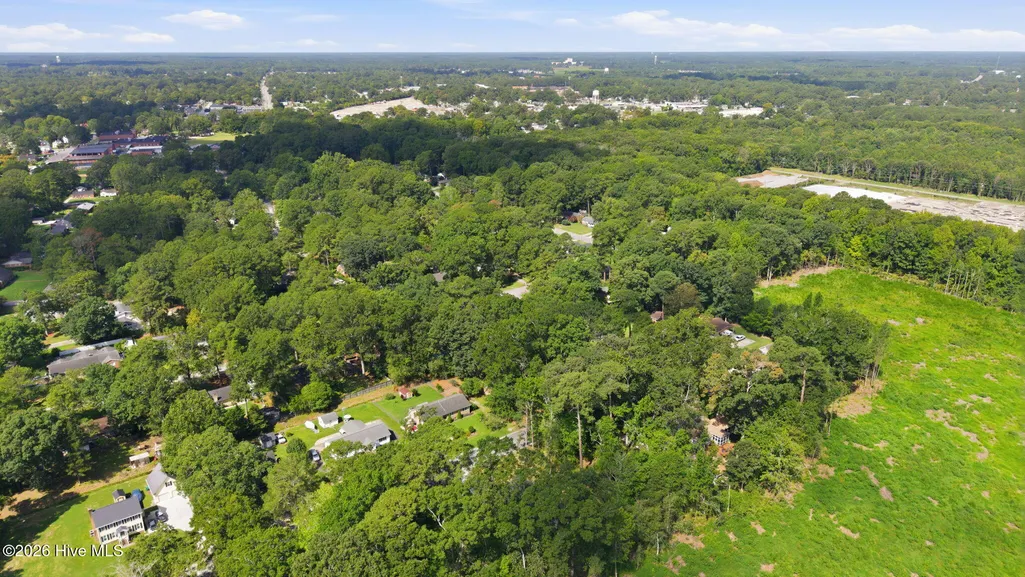
- Lot Size0.39 Acres
Data Source:
North Carolina Regional MLS (NCRMLS)
Property Description
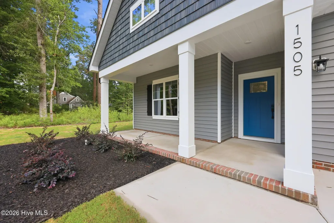
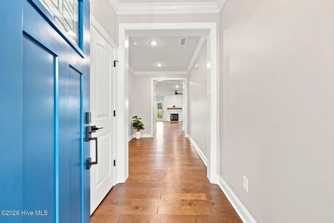
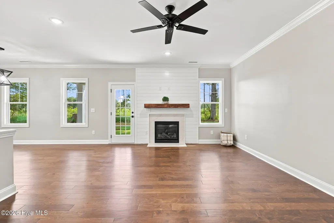
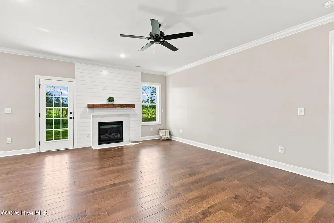
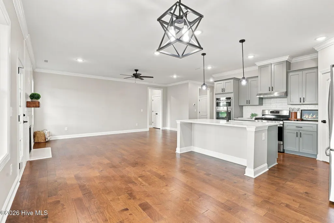
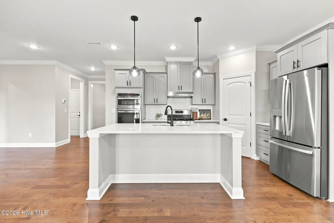
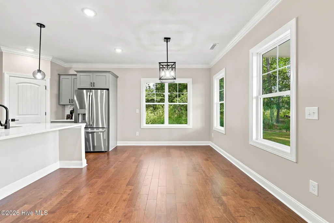
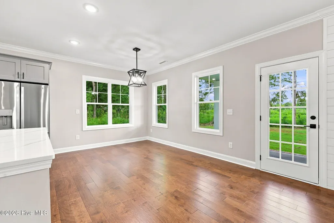
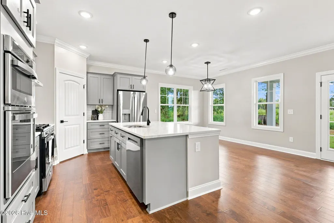
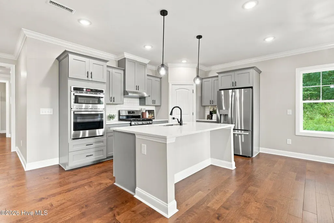
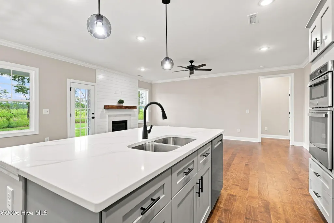
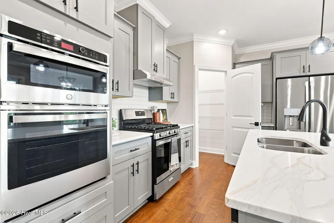
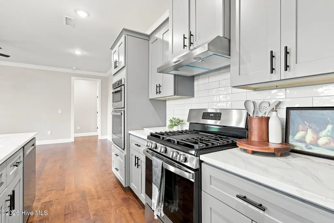
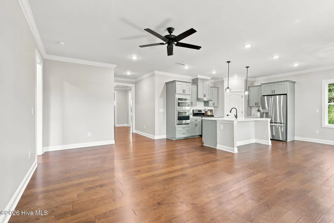
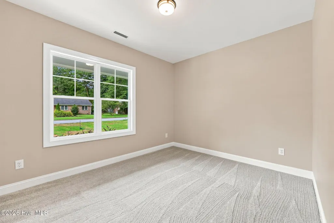
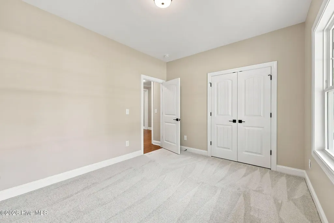
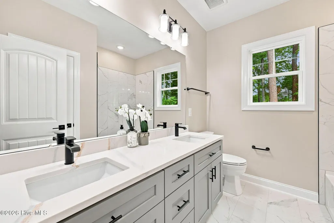
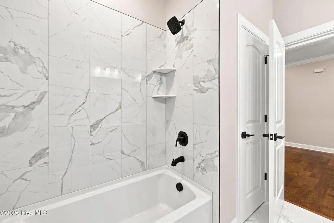
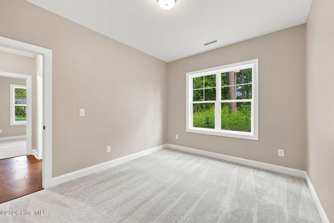
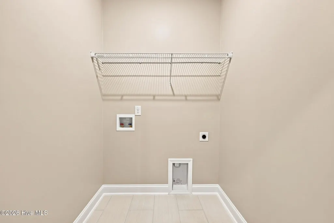
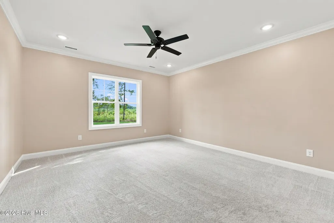
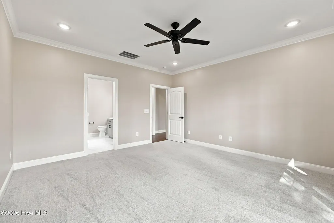
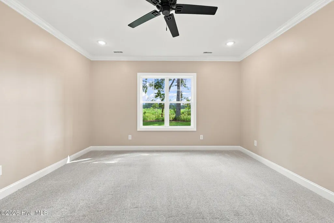
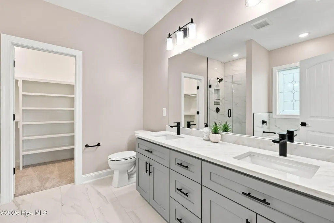
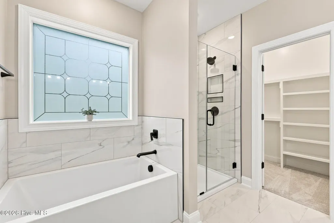
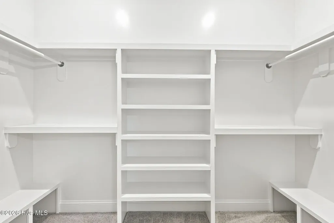
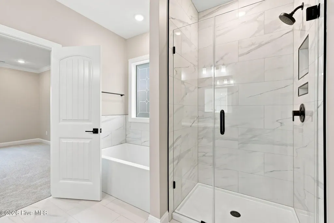
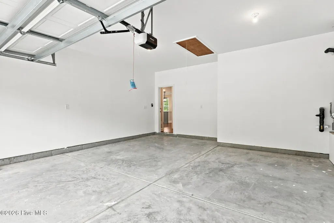
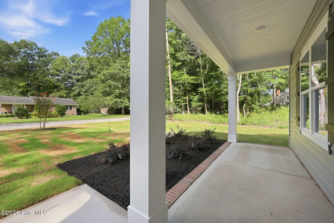
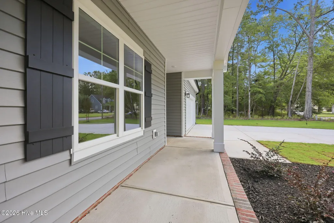
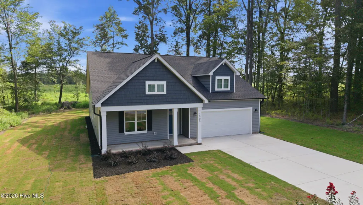
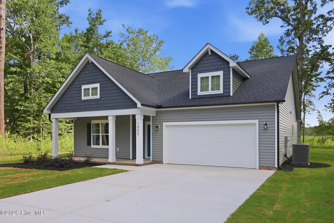
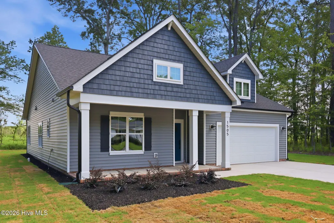
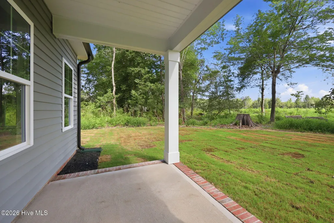
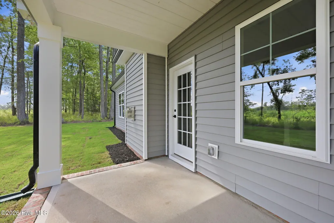
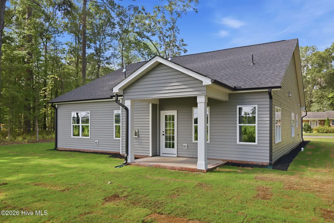
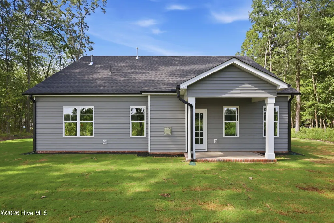
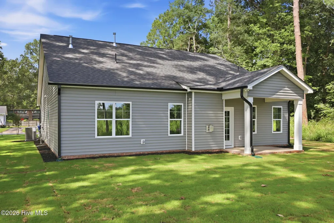
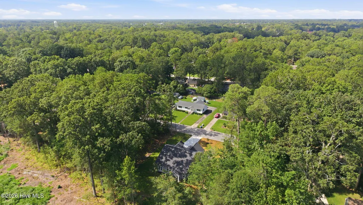
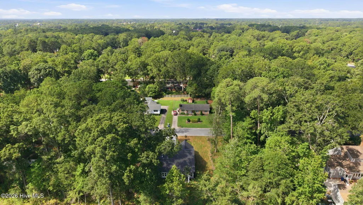
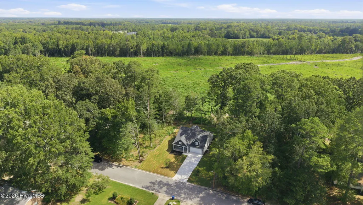
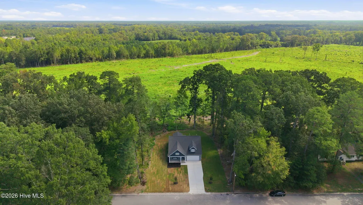
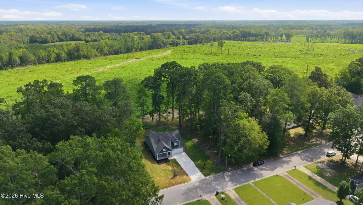
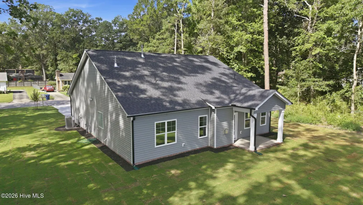
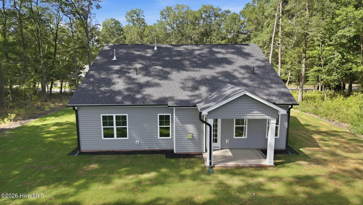
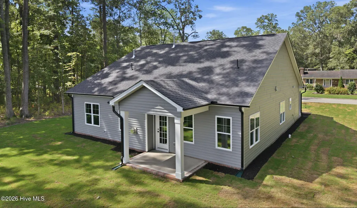
*SELLER INCENTIVE! Seller is offering $5,000 in closing cost assistance with an acceptable offer!* Welcome to 1505 Macon Place, Tarboro, NC! This isn't your typical new construction home--it's a thoughtfully crafted custom home designed with quality, style, and attention to detail at every turn. From the moment you step inside, you'll appreciate the beautiful engineered hardwood flooring, elegant crown molding throughout, and an open, inviting floor plan centered around a cozy gas fireplace. The chef's kitchen is sure to impress with granite countertops, a gas range, microwave/oven combo, large island, custom cabinetry, and finishes that blend both function and sophistication. The spacious primary suite offers a true retreat, featuring a luxurious tiled walk-in shower, soaking tub, and a custom-designed walk-in closet. You'll also love the practical mudroom/drop zone just off the attached two-car garage, making everyday living effortless. Enjoy your morning coffee on the covered front porch or unwind in the evenings on the covered back porch, perfect for relaxing or entertaining. If you've been searching for a home that stands apart from the ordinary, 1505 Macon Place delivers exceptional craftsmanship, timeless finishes, and custom details you'll appreciate for years to come!
| Elementary School | Middle School | High School |
|---|---|---|
| Stocks Elementary School | Martin Middle School | Tarboro High School |
| Price History | |
|---|---|
| 8/7/2026 | Listed $389,000 |
| 9/3/2026 | 3$379,000 |
General Features
| Living Area | 1733.0 |
|---|---|
| Heating | Gas Pack,Electric,Natural Gas |
| Cooling | Central Air |
| Utilities | Sewer Connected |
| Possession | Close Of Escrow,At Closing |
| Roof | Shingle |
| Zoning | RA12 |
| Garage Spaces | 2.0 |
| Patio/Porch Features | Covered,Front Porch,Rear Porch |
| Construction Materials | Vinyl Siding,Wood Frame |
| Year Built | 2026 |
| View | See Remarks |
| Levels | One |
| Property Subtype | Single Family Residence |
| Tax Year | 2025 |
| Taxes | 393.0 |
| Parcel Number | 473950323900 |
| County | Edgecombe |
| Operating Expense | 0.0 |
| New Construction | Yes |
| Property Type | Residential |
| In City Limits? (Y/N) | Yes |
| HOA | No |
| Attached Garage | Yes |
| Subdivision Name | Forest Acres |
| Garage Y/N | Yes |
| Total Rooms | 7 |
| Full Baths | 2 |
| Status | Active |
| Directions | From Main Street take a left to E Granville St,1.4 miles to Captains Rd then take a left onto Taylor Trail and a right onto Macon Place,the property will be on your right. |
| High School | Tarboro |
| City | Tarboro |
| Lot Size Units | Acres |
| Lot Size Square Feet | 16988.0 |
| Carport Spaces | 0.0 |
| Carport Y/N | No |
| Elementary School | Stocks |
| Property Attached Y/N | No |
| Land Lease Y/N | No |
| Home Warranty Y/N | No |
| Middle/Junior High School | Martin |
| Lease Considered Y/N | No |
| Virtual Tour | https://www.propertypanorama.com/instaview/hive/100594617 |
| Structure Type | Wood Frame,Stick Built |
| Living Area Units | Square Feet |
| Standard Status | Active |
| Tax Assessed Value | 30000 |
| Legal Description | 3 BLK C FOREST ACRES SEC 3 |
| IslandOrMainland | Mainland |
Interior Features
| Interior Amenities | Walk-in Closet(s),Kitchen Island,Ceiling Fan(s),Pantry,Walk-in Shower,Gas Log,Walk-In Closet(s) |
|---|---|
| Total Fireplaces | 1 |
| Fireplace Features | Gas Log |
| Master Bed Level | Primary Living Area |
| Total Stories | 1 |
| Basement (Y/N) | No |
| Air Conditioning Y/N | Yes |
| Heating Y/N | Yes |
| Fireplace Y/N | Yes |
| Total Bedrooms | 3 |
| Entry Level | 1 |
| Room Type | Master Bedroom,Bedroom 2,Bedroom 3,Living Room,Dining Area,Bathroom 1,Bathroom 2 |
| Total Baths | 2 |
| Living Area Range | 1600 - 1799 |
| SmokingYN | No |
Exterior Features
| Exterior Finish | Vinyl Siding |
|---|---|
| Fencing | None |
| Parking Features | Garage |
| Total Parking | 2.0 |
| Lot Size Area | 0.39 |
| Foundation Details | Slab |
| Spa | No |
| Building Area Total | 1733.0 |
| Lot Dimensions | .39 |
| Lot Size Acres | 0.39 |
| Road Surface Type | Paved |
| Frontage Type | See Remarks |
| Waterfront Y/N | No |
| Road Frontage Type | Paved |
| Crops Included Y/N | No |
| Horse Y/N | No |
Amenities
- Foreclosure
- Views
- Short Sale
- New Construction
- Adult 55+
- Lease To Own
- No HOA Fees
- Furnished
- Primary On Main
- Air Conditioning
- Seller Finance
- Green
- Fixer Upper
- Horse
- Golf
- Fireplace
- Deck
- Garage
- Basement
- Pool
Property vs Single Family Average in 27886
Price
Year Built
Visits
 Copyright © 2026 of the Coastal Carolinas Association of REALTORS® MLS. This information is deemed reliable, but not guaranteed. Neither the Coastal Carolinas Association of REALTORS®, nor the listing broker, nor their agents or subagents, are responsible for the accuracy of the information. The buyer is responsible for verifying all information. This information is provided by the Coastal Carolinas Association of REALTORS® for use by its members and is not intended for any other purpose. Broker ReciprocitySM information is provided exclusively for consumers' personal, non-commercial use and may not be used for any purpose other than to identify prospective properties consumers may be interested in purchasing.
This data is updated on a daily basis. Some properties which appear for sale on this web site may subsequently have sold and may no longer be available. September 26, 2026 7:24 PM UTC
Copyright © 2026 of the Coastal Carolinas Association of REALTORS® MLS. This information is deemed reliable, but not guaranteed. Neither the Coastal Carolinas Association of REALTORS®, nor the listing broker, nor their agents or subagents, are responsible for the accuracy of the information. The buyer is responsible for verifying all information. This information is provided by the Coastal Carolinas Association of REALTORS® for use by its members and is not intended for any other purpose. Broker ReciprocitySM information is provided exclusively for consumers' personal, non-commercial use and may not be used for any purpose other than to identify prospective properties consumers may be interested in purchasing.
This data is updated on a daily basis. Some properties which appear for sale on this web site may subsequently have sold and may no longer be available. September 26, 2026 7:24 PM UTC
 All information deemed reliable but not guaranteed. All properties are subject to prior sale, change or withdrawal. Neither listing broker(s) or information provider(s) shall be responsible for any typographical errors, misinformation, misprints and shall be held totally harmless. Listing(s) information is provided for consumer's personal, non-commercial use and may not be used for any purpose other than to identify prospective properties consumers may be interested in purchasing. The data relating
 The data relating to real estate on this web site comes in part from the Internet Data Exchange program of Hive MLS LLC, and is updated as of September 26, 2026 7:02 PM UTC All information is deemed reliable but not guaranteed and should be independently verified. All properties are subject to prior sale, change, or withdrawal. Neither listing broker(s) nor EverHome Realty LLC shall be responsible for any typographical errors, misinformation, or misprints, and shall be held totally harmless from
