
Open House Sat, Sep 26th 12:00 PM - 2:00 PM - Price Reduction - Primary on Main

Address
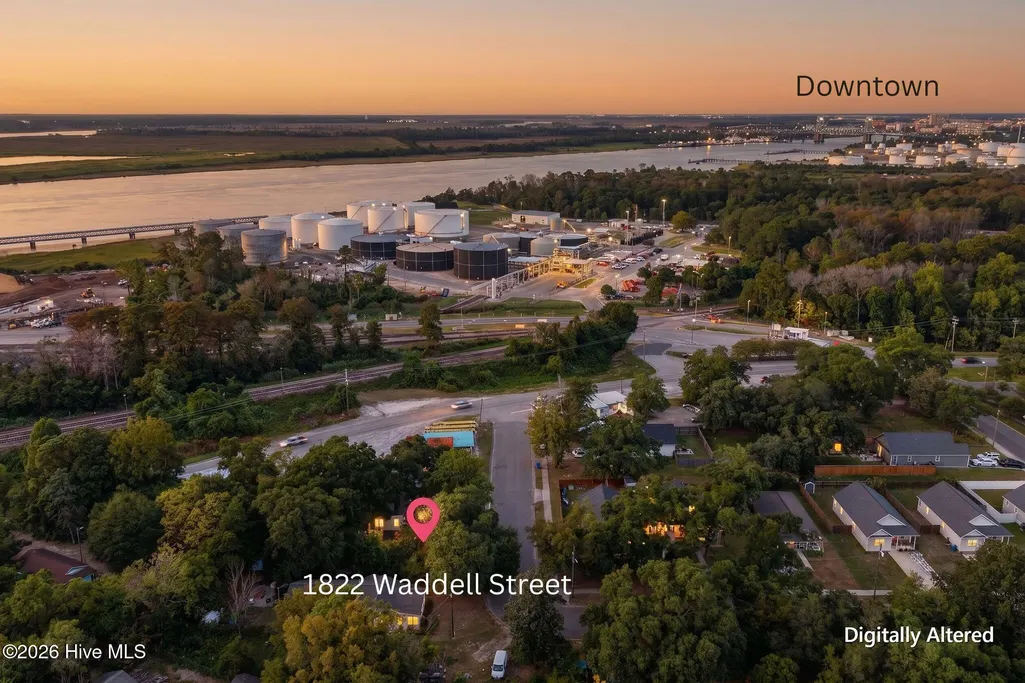
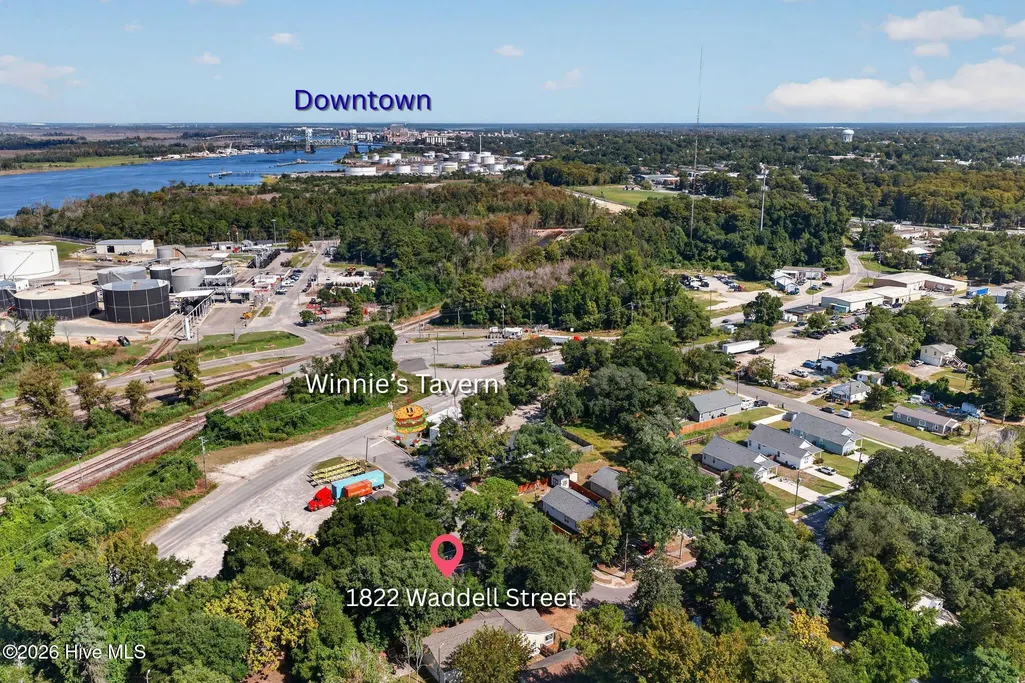
1822 Waddell Street, Wilmington, NC
Price
$ 275,000
Property Attributes
- MLS#100603048
- TypeSingle Family
- Listing Status Active
- CountyNEW HANOVER
- CityWilmington
- AreaSunset Park
- NeighborhoodWilmington
- Zip28401
- StyleSingle Family Residence
- Year Built1935
- Taxes$ 1466
- Price$ 275,000
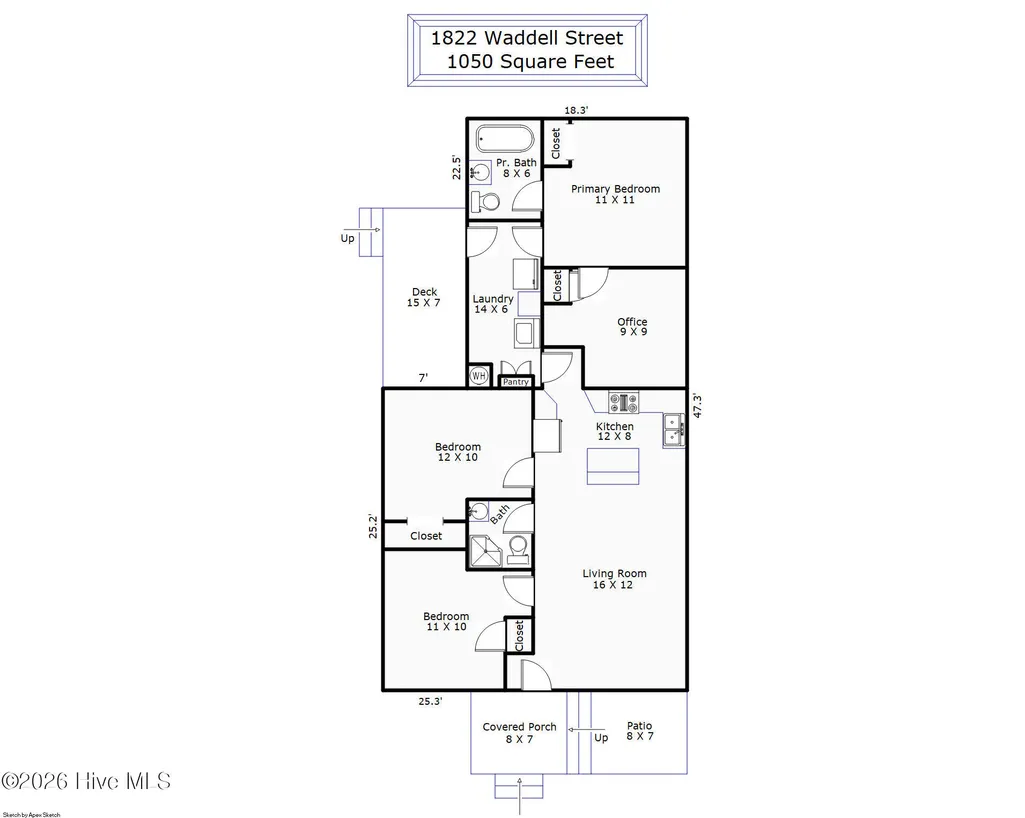
- Bedrooms3
- Full Bathrooms2
- Half Bathrooms0
- Sqr Footage1050
- Lot Size0.14 Acres
Data Source:
North Carolina Regional MLS (NCRMLS)
Property Description
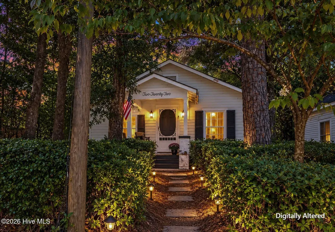
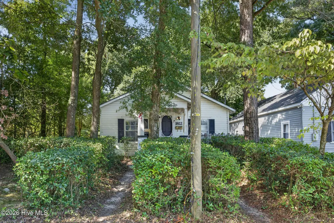
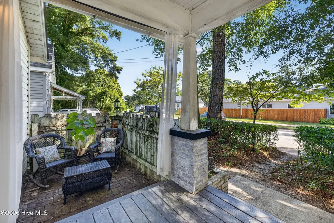
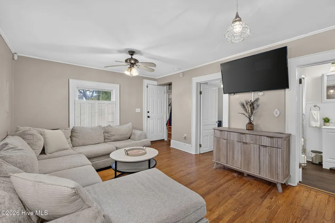
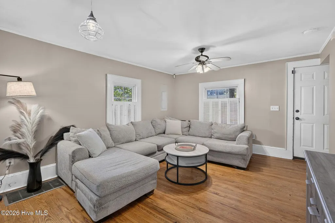
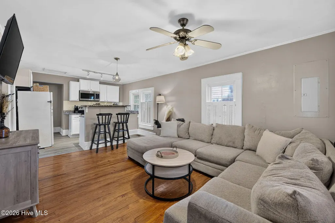
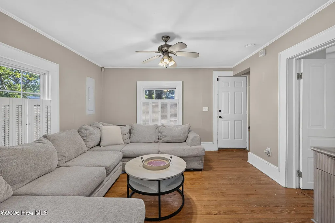
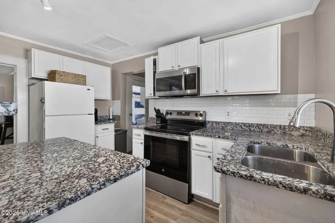
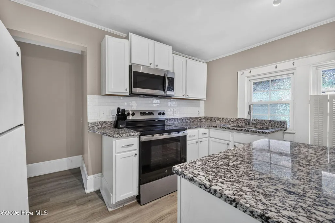
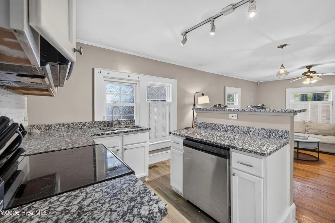
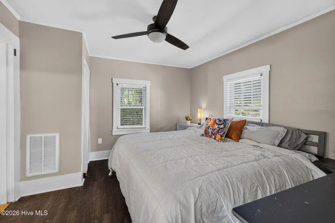
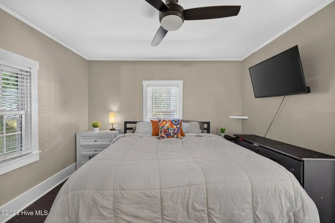
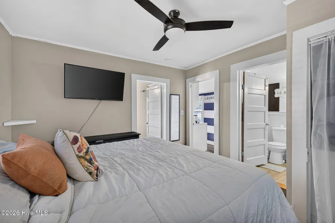
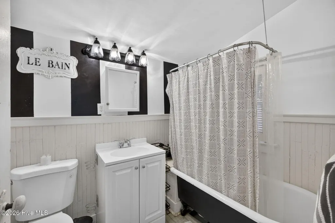
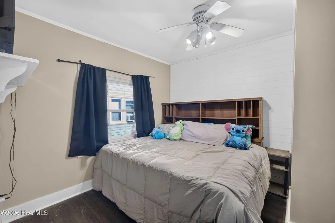
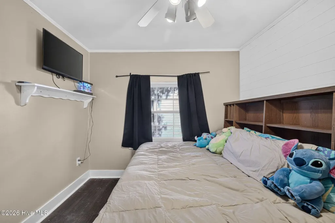
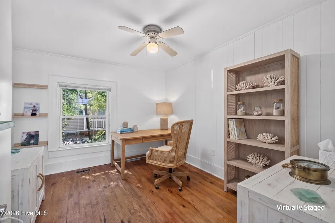
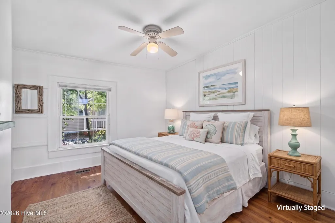
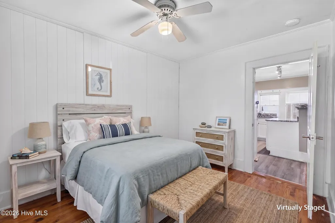
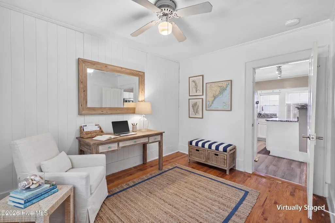
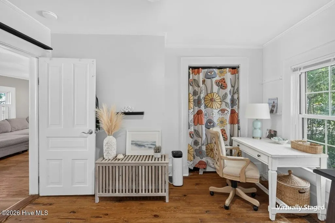
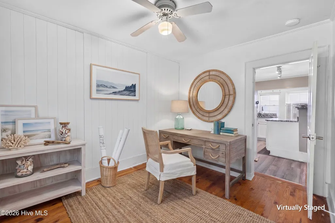
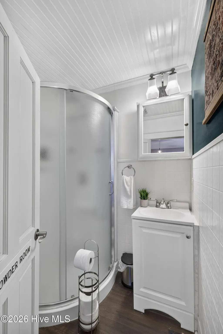
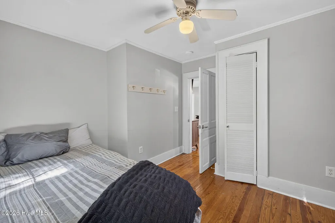
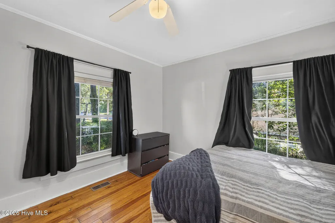
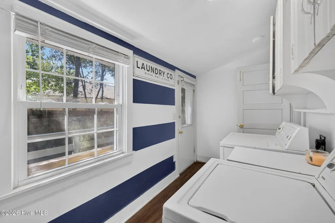
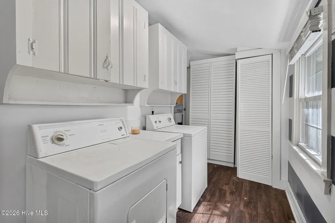
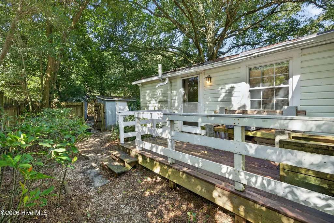
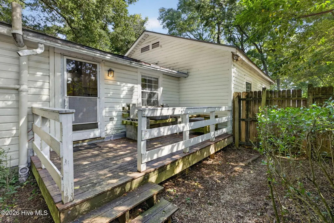
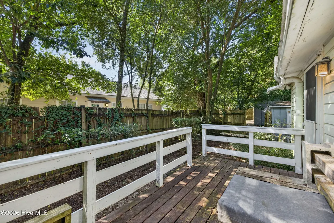
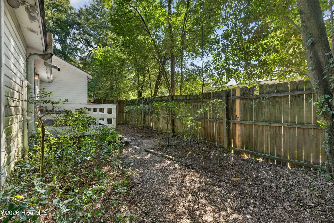
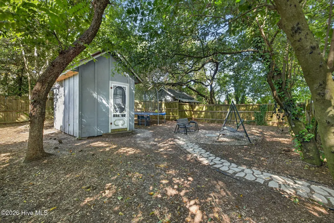
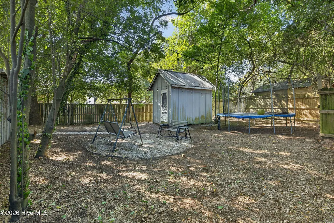
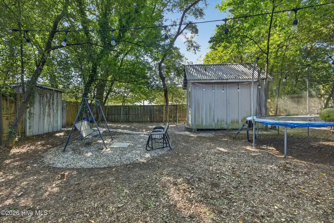
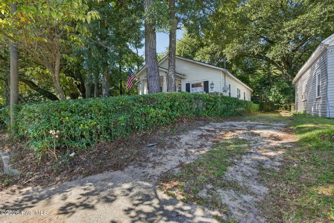
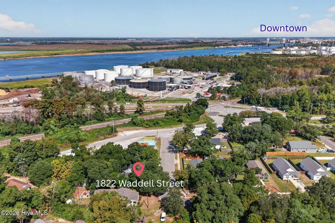
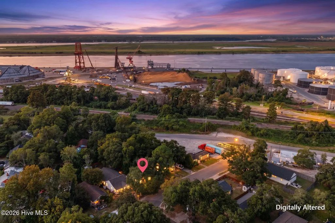
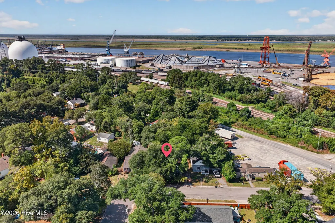
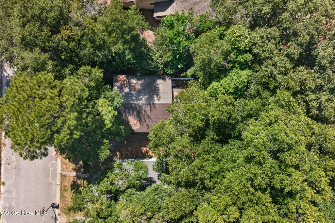
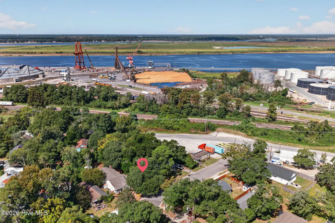
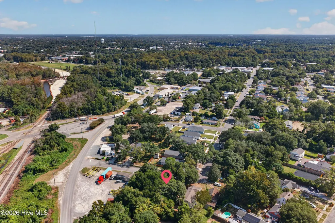
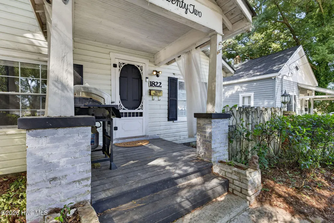
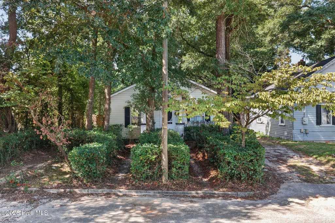
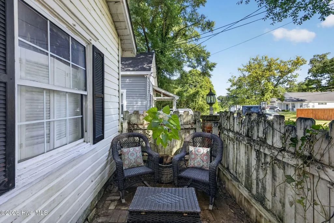
Welcome to this adorable 1930s home, where timeless character meets potential for under $300K! Step inside to carpet-free living with hardwoods, vinyl and laminate throughout. When you retreat to the primary suite you will find an inviting master bath complimented by a vintage clawfoot tub with shower and a versatile bonus room that would make a great home office, cozy reading nook, nursery, workout space, or spacious closet. Refrigerator, washer, and dryer are included. Convenient parking options in the driveway and on the street. Enjoy a variety of outdoor living spaces at the front, side, and rear of the home. The expansive, fully fenced backyard offers a private oasis and two storage sheds. Ready your gardening tools, workshop ideas, and hobby gear! Nestled in a sidewalk-lined neighborhood, you'll love the convenience to Winnie's Tavern, Dram Tree Tavern and more! Quick access to vibrant downtown Wilmington and a short, easy drive to the Cape Fear Memorial Bridge connecting to Leland/Brunswick County. Less than 20 minutes to Wilmington International Airport (ILM). Disclosures and suggested crawlspace work documents available.
| Elementary School | Middle School | High School |
|---|---|---|
| Sunset Elementary School | Williston Middle School | New Hanover High School |
| Price History | |
|---|---|
| 9/11/2026 | Listed $285,000 |
| 9/25/2026 | 4$275,000 |
General Features
| Living Area | 1050.0 |
|---|---|
| Heating | Electric,Heat Pump |
| Cooling | Central Air |
| Utilities | Sewer Connected,Water Connected |
| Possession | Close Of Escrow,At Closing |
| Roof | Shingle |
| Appliances | Electric Oven,Built-In Microwave,Washer,Refrigerator,Dishwasher |
| Zoning | R-7 |
| Patio/Porch Features | Covered,Deck,Front Porch,Rear Porch |
| Construction Materials | Wood Siding,Wood Frame |
| Year Built | 1935 |
| View | None |
| Levels | One |
| Property Subtype | Single Family Residence |
| Tax Year | 2026 |
| Taxes | 1466.88 |
| Parcel Number | R05912-003-027-000 |
| County | New Hanover |
| Operating Expense | 0.0 |
| New Construction | No |
| Property Type | Residential |
| In City Limits? (Y/N) | Yes |
| Association Amenities | Sidewalks |
| HOA | No |
| Attached Garage | No |
| Subdivision Name | Sunset Park |
| Garage Y/N | No |
| Other Structures | Shed(s) |
| Total Rooms | 6 |
| Full Baths | 2 |
| Status | Active |
| High School | New Hanover |
| City | Wilmington |
| High School District | New Hanover |
| Lot Size Units | Acres |
| Lot Size Square Feet | 6098.0 |
| Carport Spaces | 0.0 |
| Carport Y/N | No |
| Elementary School | Sunset |
| Property Attached Y/N | No |
| Land Lease Y/N | No |
| Home Warranty Y/N | No |
| Middle/Junior High School | Williston |
| Lease Considered Y/N | No |
| Structure Type | Wood Frame,Stick Built |
| Living Area Units | Square Feet |
| Standard Status | Active |
| Tax Assessed Value | 230100 |
| Legal Description | Lots 5/6 Blk 47 Summer Hill |
| IslandOrMainland | Mainland |
Interior Features
| Interior Amenities | Kitchen Island,Ceiling Fan(s),Pantry,Walk-in Shower,Blinds/Shades |
|---|---|
| Flooring | Laminate,Vinyl,Hardwood |
| Water Heater | Electric |
| Master Bed Level | Primary Living Area |
| Total Stories | 1 |
| Basement (Y/N) | No |
| Air Conditioning Y/N | Yes |
| Heating Y/N | Yes |
| Fireplace Y/N | No |
| Laundry Features | Laundry Room |
| Total Bedrooms | 3 |
| Entry Level | 1 |
| Room Type | Master Bedroom,Bedroom 1,Bedroom 2,Dining Area,Office,Laundry,Living Room |
| Total Baths | 2 |
| Living Area Range | 1000 - 1199 |
| SmokingYN | No |
Exterior Features
| Exterior Amenities | Storm Doors |
|---|---|
| Exterior Finish | Wood Siding |
| Fencing | Back Yard,Wood |
| Parking Features | On Street,Off Street |
| Water Source | Public |
| Total Parking | 0.0 |
| Lot Size Area | 0.14 |
| Foundation Details | Crawl Space |
| Spa | No |
| Building Area Total | 1050.0 |
| Lot Dimensions | 50x129x50x129 |
| Lot Size Acres | 0.14 |
| Frontage Type | See Remarks |
| Waterfront Y/N | No |
| Door Features | Storm Door(s) |
| Road Frontage Type | City Street,State Road,Unpaved |
| Crops Included Y/N | No |
| Horse Y/N | No |
Amenities
- Foreclosure
- Views
- Short Sale
- New Construction
- Adult 55+
- Lease To Own
- No HOA Fees
- Furnished
- Primary On Main
- Air Conditioning
- Seller Finance
- Green
- Fixer Upper
- Horse
- Golf
- Fireplace
- Deck
- Garage
- Basement
- Pool
Property vs Single Family Average in 28401
Price
Taxes
Year Built
Visits
 Copyright © 2026 of the Coastal Carolinas Association of REALTORS® MLS. This information is deemed reliable, but not guaranteed. Neither the Coastal Carolinas Association of REALTORS®, nor the listing broker, nor their agents or subagents, are responsible for the accuracy of the information. The buyer is responsible for verifying all information. This information is provided by the Coastal Carolinas Association of REALTORS® for use by its members and is not intended for any other purpose. Broker ReciprocitySM information is provided exclusively for consumers' personal, non-commercial use and may not be used for any purpose other than to identify prospective properties consumers may be interested in purchasing.
This data is updated on a daily basis. Some properties which appear for sale on this web site may subsequently have sold and may no longer be available. September 25, 2026 7:22 PM UTC
Copyright © 2026 of the Coastal Carolinas Association of REALTORS® MLS. This information is deemed reliable, but not guaranteed. Neither the Coastal Carolinas Association of REALTORS®, nor the listing broker, nor their agents or subagents, are responsible for the accuracy of the information. The buyer is responsible for verifying all information. This information is provided by the Coastal Carolinas Association of REALTORS® for use by its members and is not intended for any other purpose. Broker ReciprocitySM information is provided exclusively for consumers' personal, non-commercial use and may not be used for any purpose other than to identify prospective properties consumers may be interested in purchasing.
This data is updated on a daily basis. Some properties which appear for sale on this web site may subsequently have sold and may no longer be available. September 25, 2026 7:22 PM UTC
 All information deemed reliable but not guaranteed. All properties are subject to prior sale, change or withdrawal. Neither listing broker(s) or information provider(s) shall be responsible for any typographical errors, misinformation, misprints and shall be held totally harmless. Listing(s) information is provided for consumer's personal, non-commercial use and may not be used for any purpose other than to identify prospective properties consumers may be interested in purchasing. The data relating
 The data relating to real estate on this web site comes in part from the Internet Data Exchange program of Hive MLS LLC, and is updated as of September 25, 2026 6:59 PM UTC All information is deemed reliable but not guaranteed and should be independently verified. All properties are subject to prior sale, change, or withdrawal. Neither listing broker(s) nor EverHome Realty LLC shall be responsible for any typographical errors, misinformation, or misprints, and shall be held totally harmless from
